Save
Ask
Tour
Hide
Share
$479,000
38 Days On Site

3826 Waterworks RD
Commerce, GA 30529

Single Family Residence|Pending
4
Beds
3
Total Baths
3
Full Baths
2,698
SqFt
$178
/SqFt
2026
Built
Subdivision:
None
County:
Jackson

Due to the health concerns created by Coronavirus we are offering personal 1-1 online video walkthough tours where possible.
3826 Waterworks RD3826 Waterworks RD3826 Waterworks RD3826 Waterworks RD
Save
Ask
Tour
Hide
Share

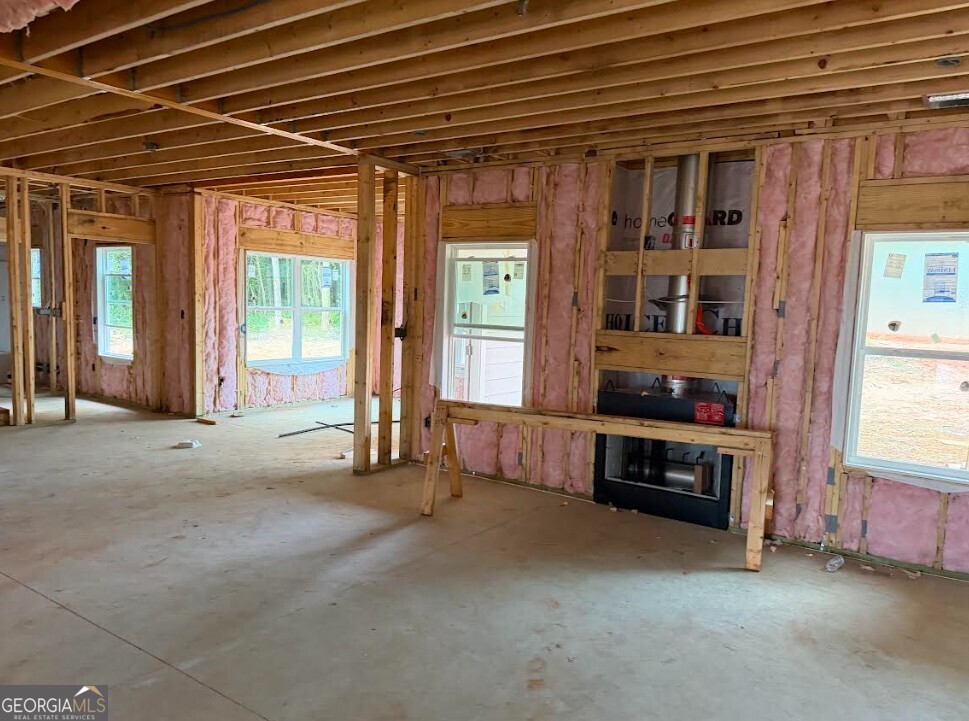
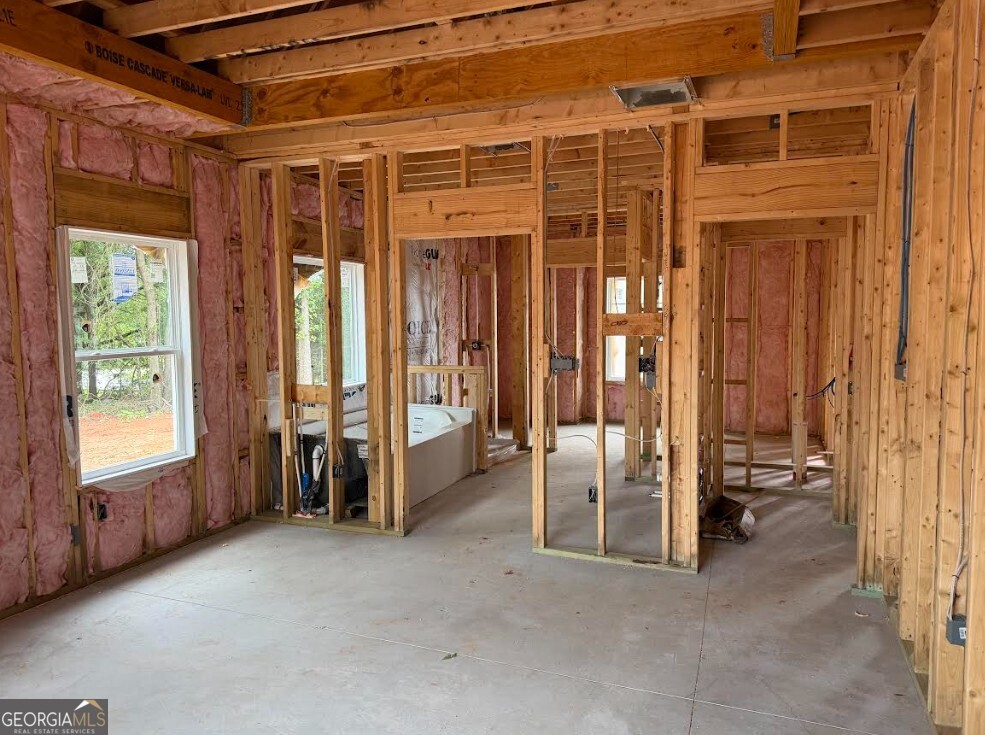
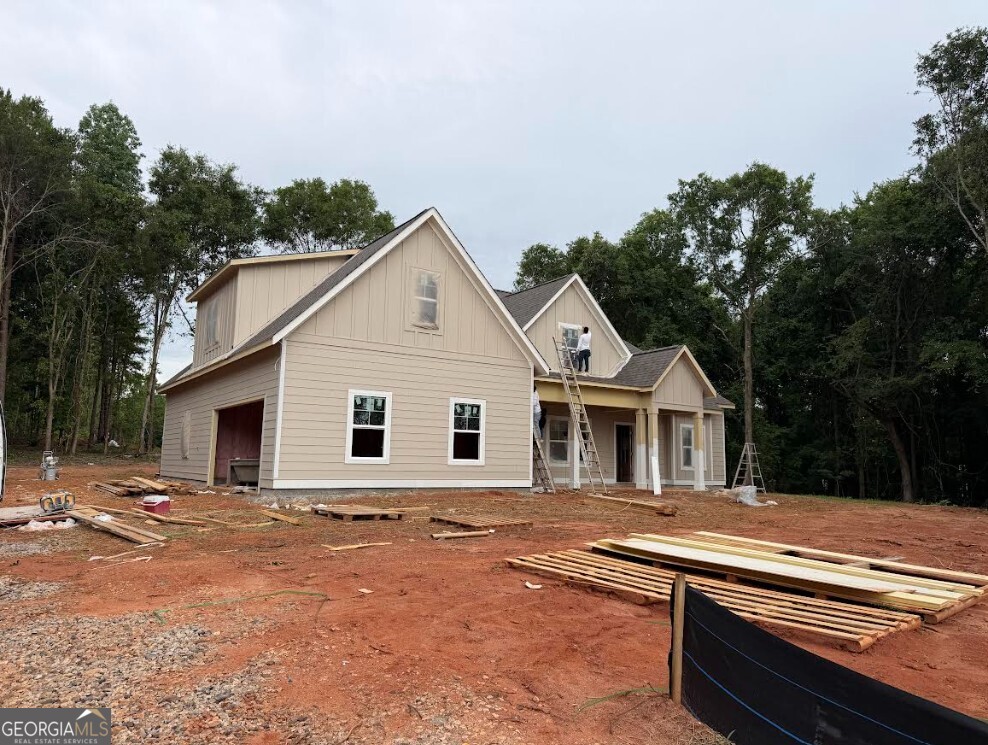
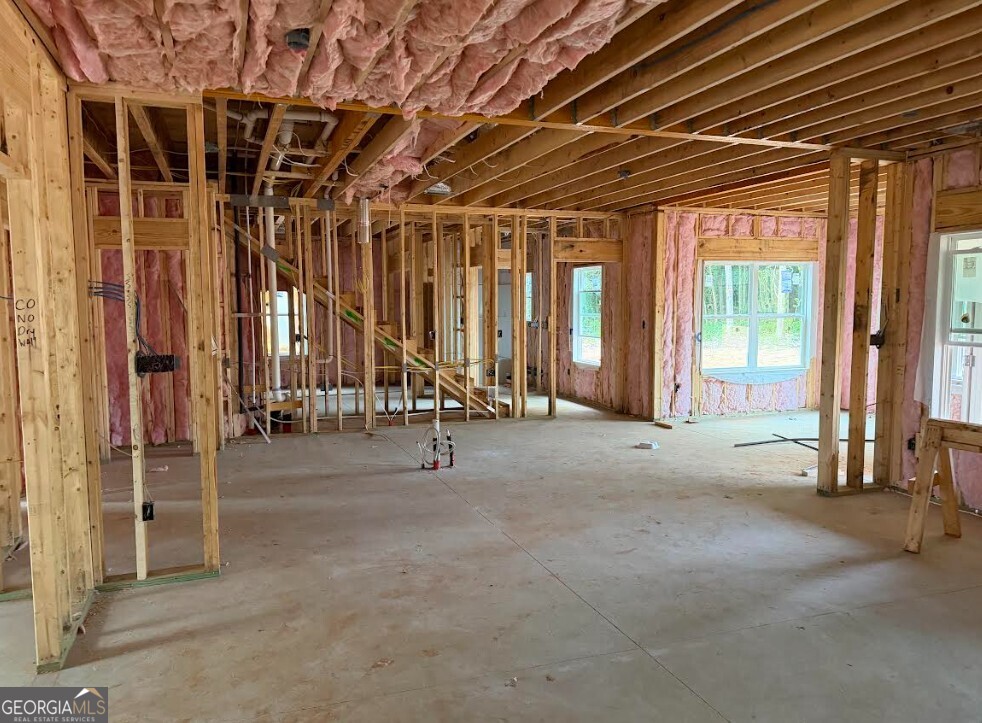
Brittany Purcell & Associates and JW York Homes presents the Helen plan at 3826 Waterworks Rd in Commerce, Ga! This 2698 sq ft craftsman home is one of our favorite plans and is sure to impress! The open floor plan features a large primary suite on the main level and a secondary bedroom with a full bathroom! As you enter the foyer, you are greeted with a formal dining room and you continue on into the open living room/kitchen area! The kitchen features high-end cabinetry, a huge island, and quartz countertops! Upstairs you will find 2 more secondary bedrooms, a full bath, and a large bonus room! Some selections and upgrades are still available so call today and customize your dream home! This home is situated on a 1.348 acre lot with NO HOA and no restrictions! Anticipated completion August 2026!

Save
Ask
Tour
Hide
Share
Listing Snapshot
Price 
$479,000
Days On Site 
38 Days
Bedrooms 
4
Inside Area (SqFt) 
2,698 sqft
Total Baths 
3
Full Baths 
3
Partial Baths 
N/A
Lot Size 
1.35 Acres
Year Built 
2026
MLS® Number 
10787658
Status 
Pending
Property Tax 
$1,817.19
HOA/Condo/Coop Fees 
N/A
Sq Ft Source 
Builder
Friends & Family
Recent Activity
4 weeks agoStatus changed to Pending
4 weeks agoListing updated with changes from the MLS®
a month agoListing first seen on site
General Features
Acres 
1.35
Attached Garage 
Yes
Foundation 
Slab
Garage 
Yes
Garage Spaces 
4
Land Lease 
No
Levels 
Two
Parking 
AttachedGarageGarage Door Opener
Parking Spaces 
4
Property Condition 
Under Construction
Property Sub Type 
Single Family Residence
Sewer 
Septic Tank
SqFt Above 
2698
Style 
Craftsman
Utilities 
Electricity AvailableWater Available
Water Source 
Public
Interior Features
Appliances 
RangeOvenDishwasherMicrowave
Basement 
None
Cooling 
Ceiling Fan(s)Central AirElectric
Fireplace 
Yes
Fireplace Features 
Factory BuiltFamily Room
Fireplaces 
1
Flooring 
CarpetLaminateTile
Heating 
CentralElectric
Interior 
Kitchen IslandPantryDouble VanityHigh CeilingsWalk-In Closet(s)Master Downstairs
Laundry Features 
Laundry RoomIn Hall
Main Level Bedrooms 
2
Dining Room 
Kitchen 
Save
Ask
Tour
Hide
Share
Exterior Features
Construction Details 
Other
Lot Features 
Corner Lot
Patio And Porch 
Porch
Roof 
Composition
Community Features
Community Features 
None
Financing Terms Available 
CashConventionalFHAUSDA LoanVA Loan
Schools
School District
Unknown
Elementary School
East Jackson
Middle School
East Jackson
High School
East Jackson
Listing courtesy of Keller Williams Greater Athens


Information deemed reliable but not guaranteed. The data relating to real estate for sale on this web site comes in part from the Broker Reciprocity Program of Georgia MLS. Real estate listings held by brokerage firms other than this office are marked with the Broker Reciprocity logo and detailed information about them includes the name of the listing brokers. Copyright © 2020-present Georgia MLS. All rights reserved.
Last checked: 2026-07-25 10:49 PM UTC

Neighborhood & Commute
Source: Walkscore
Save
Ask
Tour
Hide
Share