
354 Flying Eagle DRCommerce, GA 30529
Due to the health concerns created by Coronavirus we are offering personal 1-1 online video walkthough tours where possible.
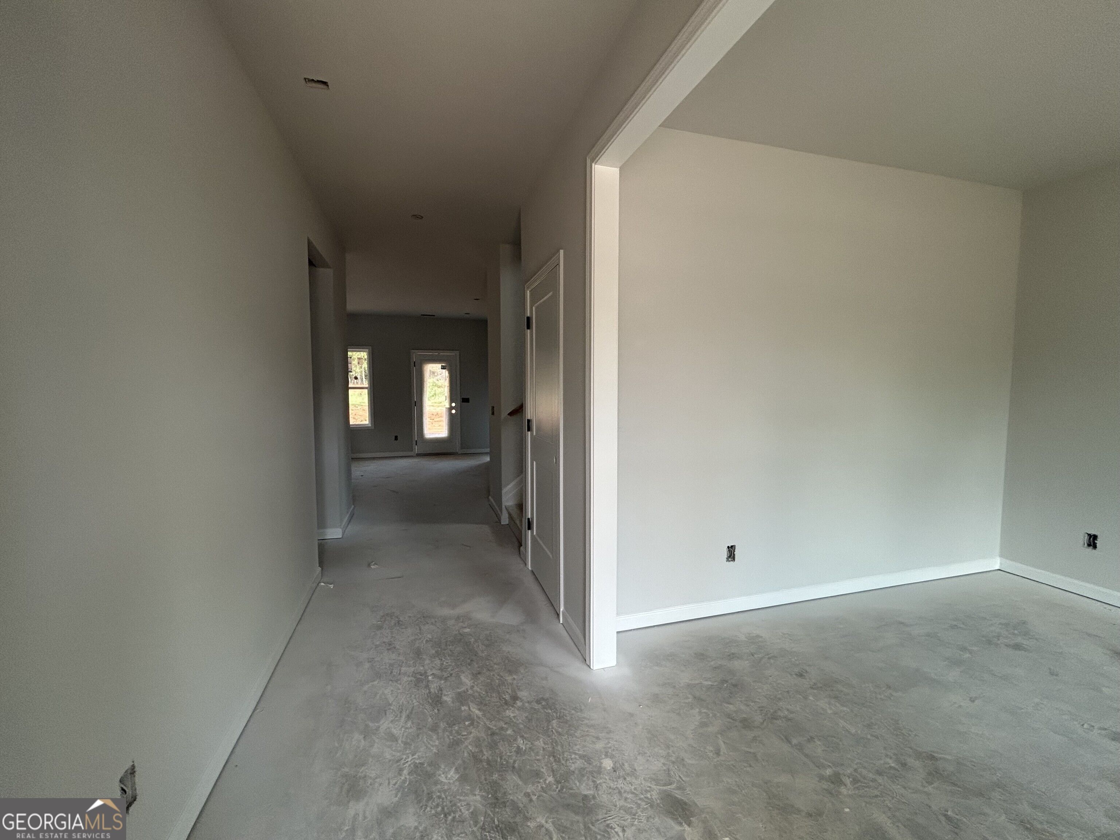
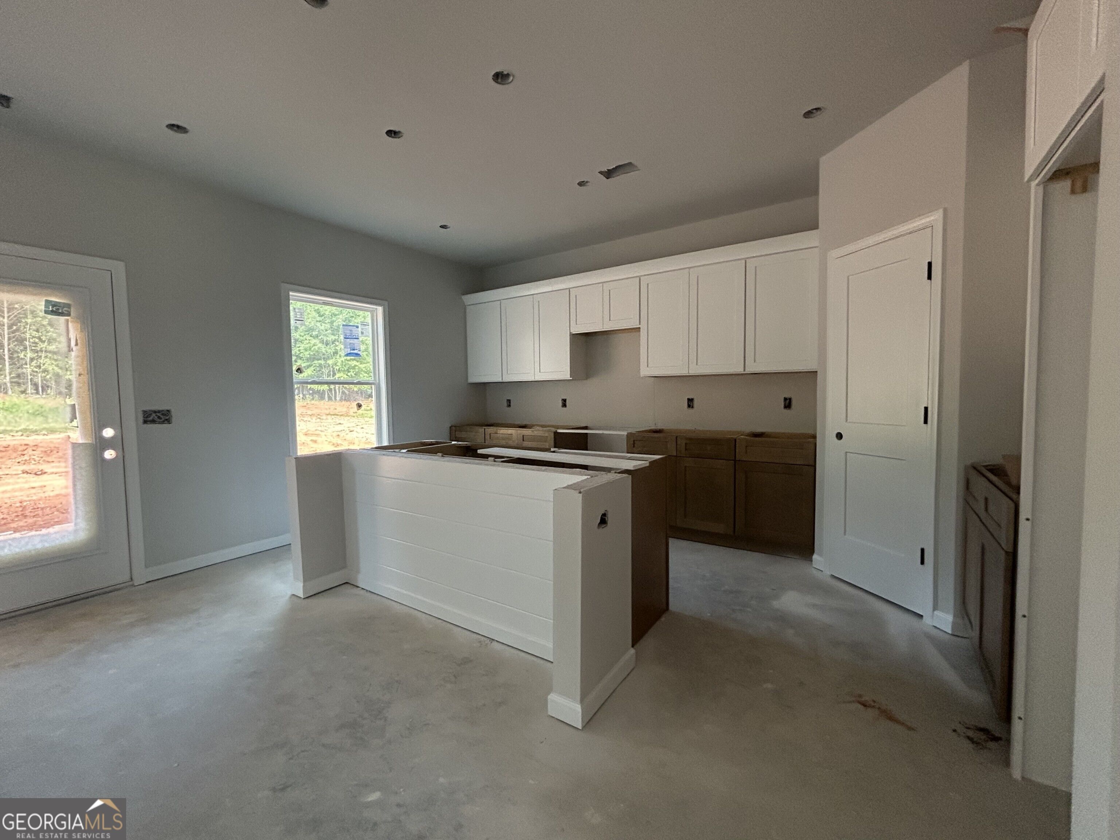
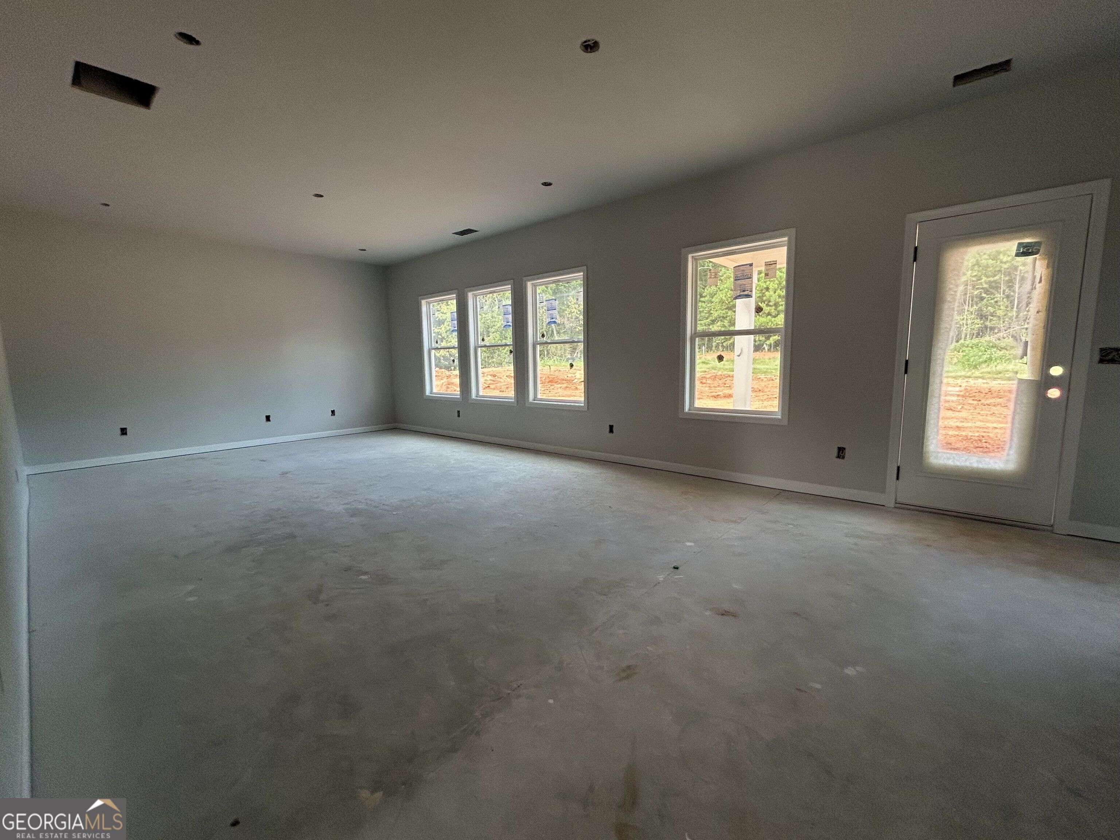
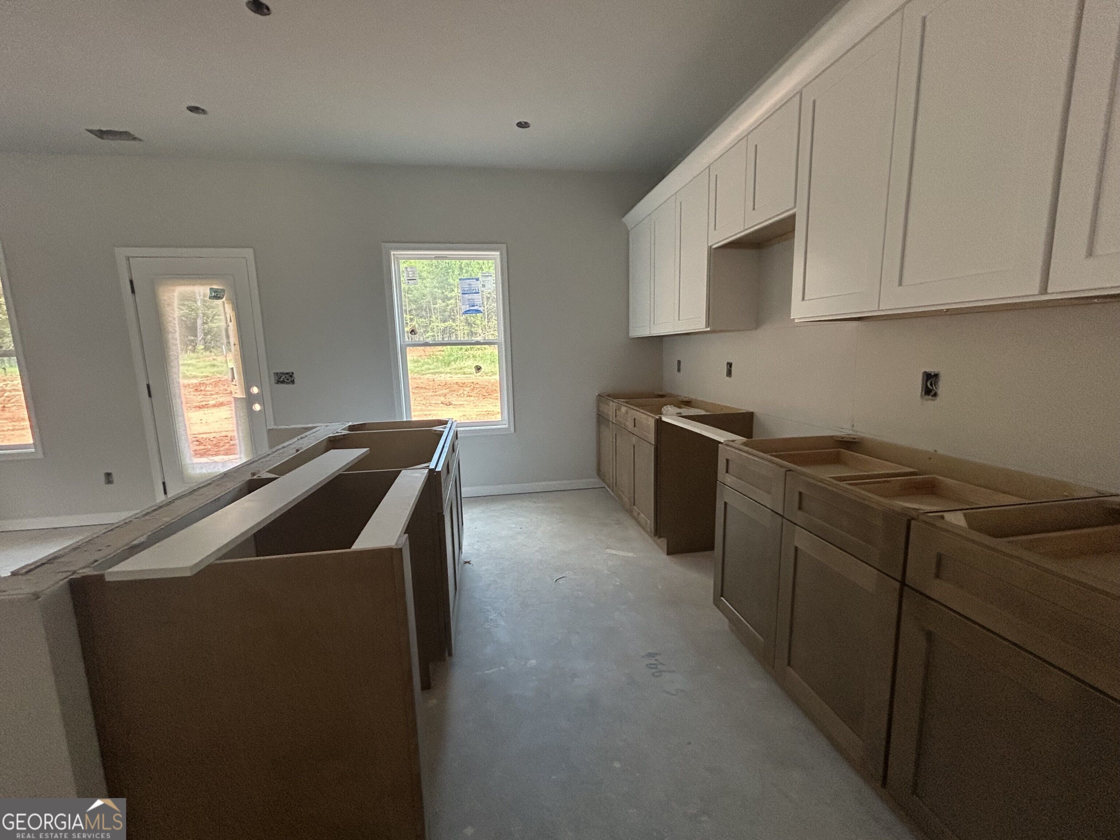
The Magnolia plan built by Bassett Signature Homes is a thoughtfully designed two-story home offering 4 bedrooms, 2.5 bathrooms, and 2,250 square feet of comfortable living space. The open-concept main level features a spacious family room that flows seamlessly into the breakfast area and kitchen, creating the perfect setting for everyday living and entertaining. The kitchen is equipped with quartz countertops, a large center island, stainless steel appliances, multi color shaker-style cabinetry, and a generous sized pantry. A versatile flex room off the foyer provides the ideal space for a home office, playroom, or formal dining room. Upstairs, the private owner's suite features a spacious closet, dual vanities, and a large shower. Upstairs you will also find a loft that offers plenty of space for family and guests. Standard features include LVP throughout the main living areas, covered front and rear porches, energy-efficient windows, and matte black finishes throughout. This floorplan has the convenience of an attached third-car garage and thoughtfully designed storage spaces. Located in Eagles Crest, residents will find themselves just minutes away from the bustling downtown areas of both Commerce and Jefferson, offering easy access to shopping, dining, and everyday conveniences. Ask about our up to $20,000 Any Way You Want It* incentive with use of seller's preferred lender only with binding contract by 10/31/2026. Quick move-in! ***READY OCTOBER 2026***
| 3 months ago | Status changed to Active | |
| 3 months ago | Listing updated with changes from the MLS® | |
| 3 months ago | Listing first seen on site |

Information deemed reliable but not guaranteed. The data relating to real estate for sale on this web site comes in part from the Broker Reciprocity Program of Georgia MLS. Real estate listings held by brokerage firms other than this office are marked with the Broker Reciprocity logo and detailed information about them includes the name of the listing brokers. Copyright © 2020-present Georgia MLS. All rights reserved.
Last checked: 2026-09-26 09:05 PM UTC