
431 Harmony Grove LNJefferson, GA 30549
Due to the health concerns created by Coronavirus we are offering personal 1-1 online video walkthough tours where possible.
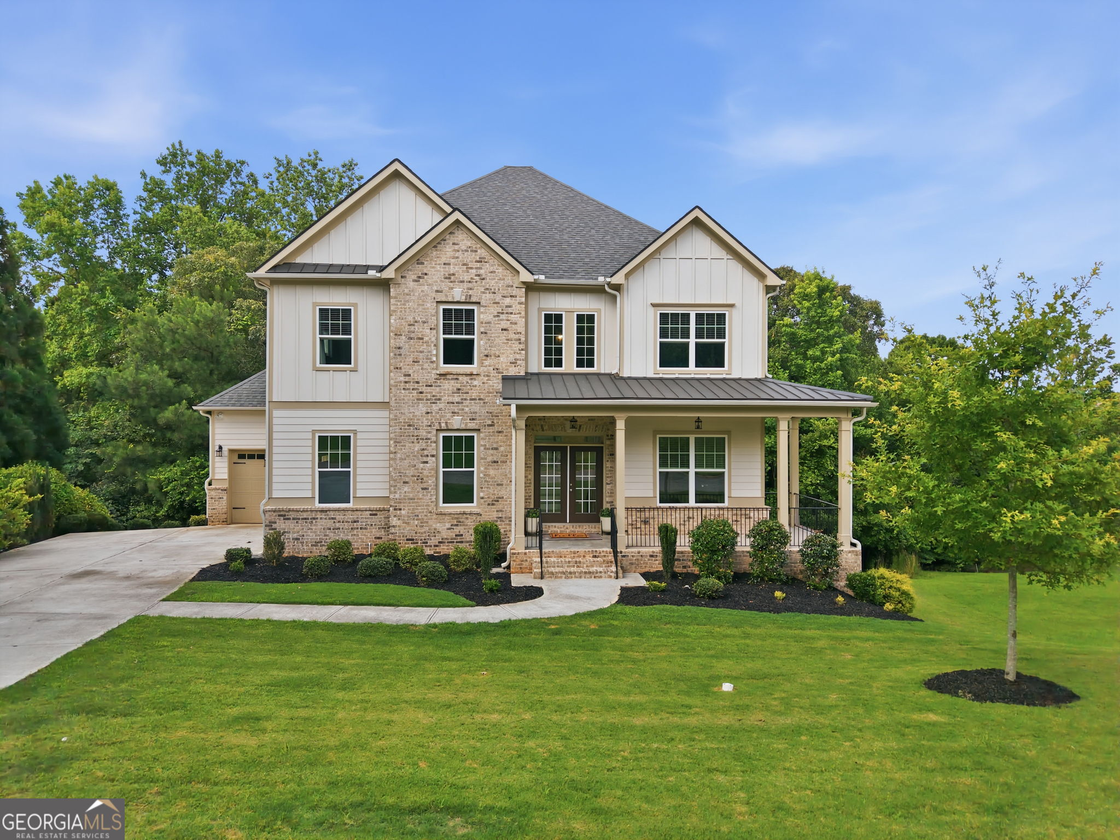
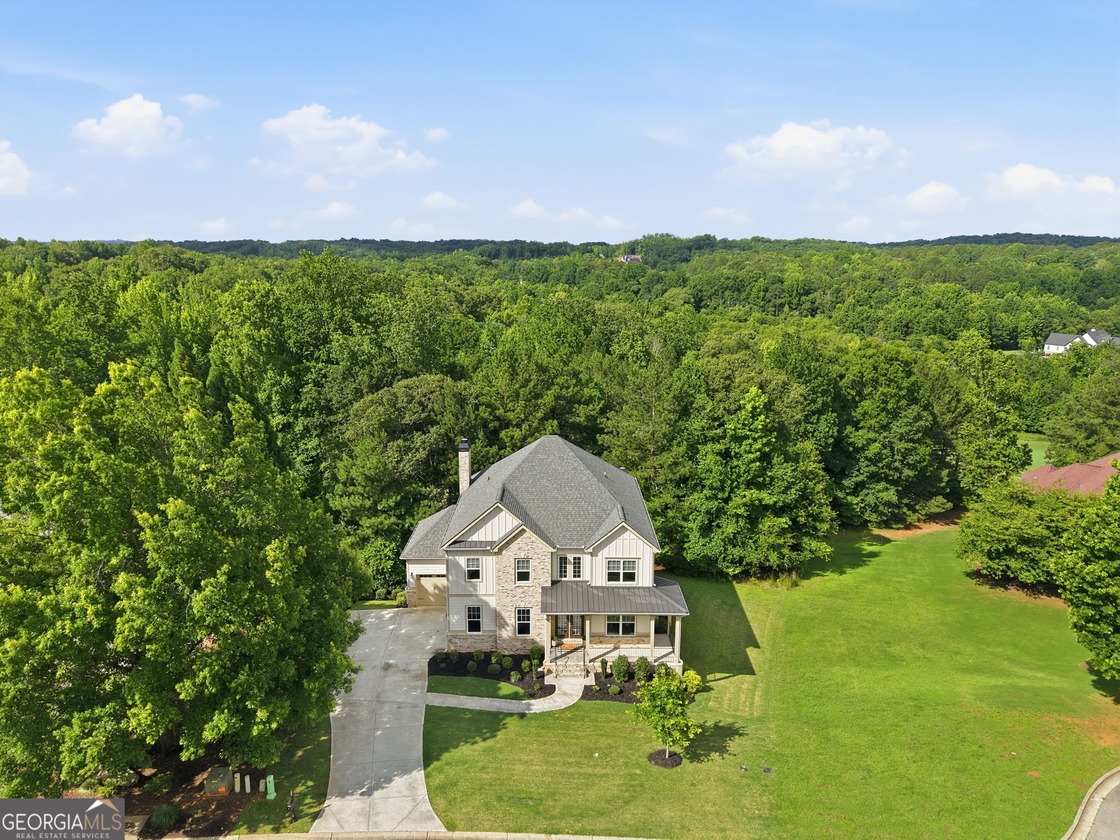
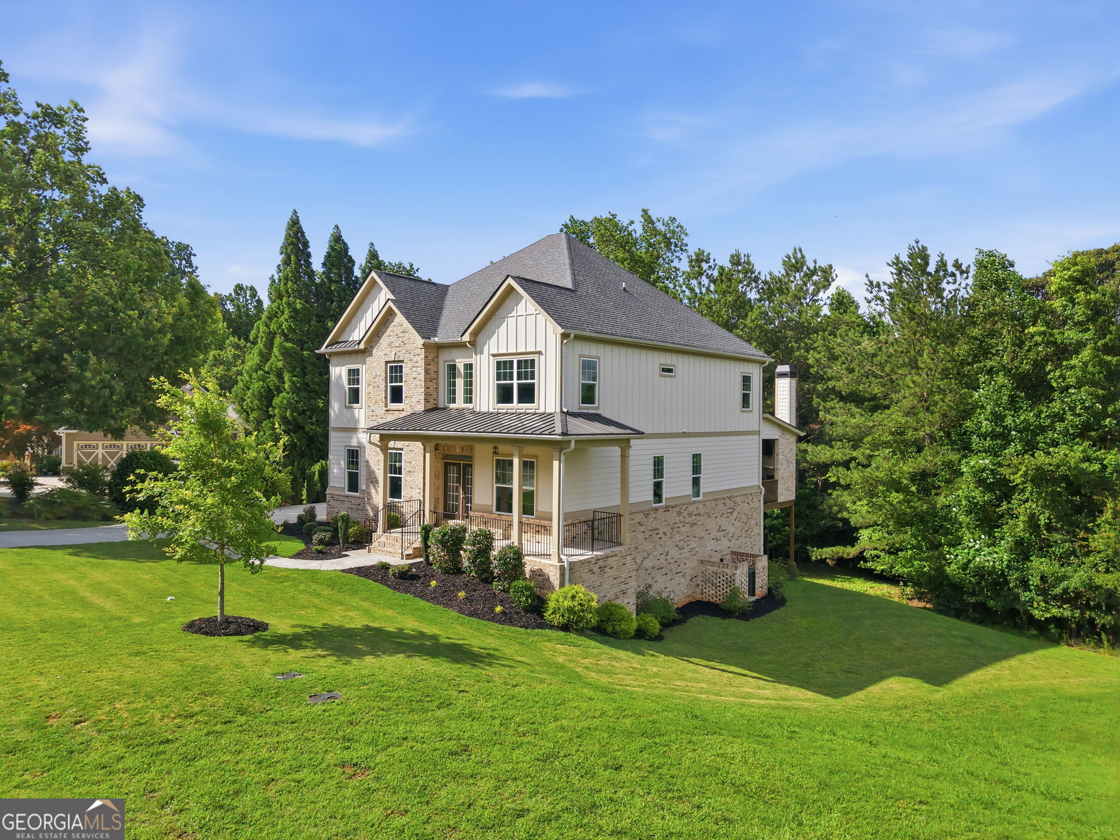
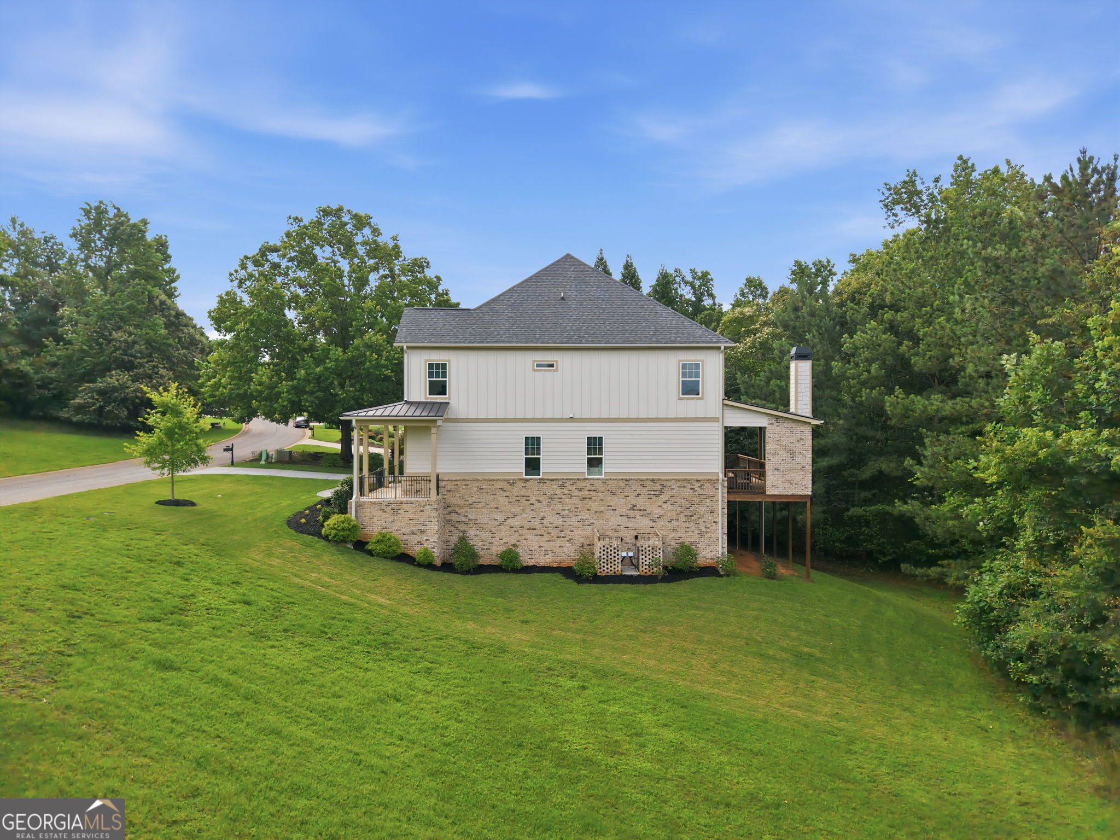
Built in 2023 and located in the sought-after Traditions of Braselton golf course community, this beautiful 5-bedroom, 4-bath home offers an open floor plan, full unfinished basement, 3-car garage, and a guest bedroom with full bath on the main level. Tucked away on a quiet cul-de-sac, the home features a covered back deck with a cozy fireplace overlooking a private, wooded backyard that backs to the 16th green. Enjoy resort-style community amenities and golf-cart-friendly living just minutes from Braselton and I-85. The spacious great room has a coffered ceiling and 60" ceiling fan, flowing seamlessly into the bright kitchen with island seating, quartz countertops, breakfast area, and separate formal dining room with coffered ceilings-ideal for everyday living and entertaining alike. The main-level bedroom and full bath offer the perfect space for guests, a home office, or multigenerational living. Upstairs boasts an oversized primary bedroom with a tray ceiling, crown molding, an expansive double shower featuring a built-in seat and a divided walk-in closet, another Junior suite with a private bathroom, and two additional bedrooms share a third full bathroom. The generously sized upstairs laundry room adds everyday convenience. Outdoor living is equally impressive with a covered rear deck featuring a cozy fireplace, plus an adjoining open grilling deck overlooking the peaceful wooded backdrop. Additional upgrades include custom wood window blinds throughout and crown molding across the main level and primary suite. Motivated Seller hates to leave peaceful, private homesite and golf-cart friendly neighborhood. Bought brand new in 2023, now being relocated with job. Ready to move! Make your offer and be home before school starts! Preferred lender offering 1% of loan value toward closing costs or rate buy-down! ** Located in one of Jackson County's premier master-planned, golf-cart-friendly communities, residents enjoy exceptional resort-style amenities including an owners clubhouse, swimming pool, tennis courts, pickleball courts, fitness center, playground, and an on-site restaurant and private golf course. Conveniently located near highly rated schools, childcare, shopping, dining, and major commuter routes, this home offers the lifestyle you've been waiting for.
| a week ago | Status changed to Active | |
| a week ago | Listing updated with changes from the MLS® | |
| 2 weeks ago | Price changed to $735,000 | |
| a month ago | Listing first seen on site |

Information deemed reliable but not guaranteed. The data relating to real estate for sale on this web site comes in part from the Broker Reciprocity Program of Georgia MLS. Real estate listings held by brokerage firms other than this office are marked with the Broker Reciprocity logo and detailed information about them includes the name of the listing brokers. Copyright © 2020-present Georgia MLS. All rights reserved.
Last checked: 2026-07-26 11:50 AM UTC