
7219 Grand Reunion DRHoschton, GA 30548
Due to the health concerns created by Coronavirus we are offering personal 1-1 online video walkthough tours where possible.
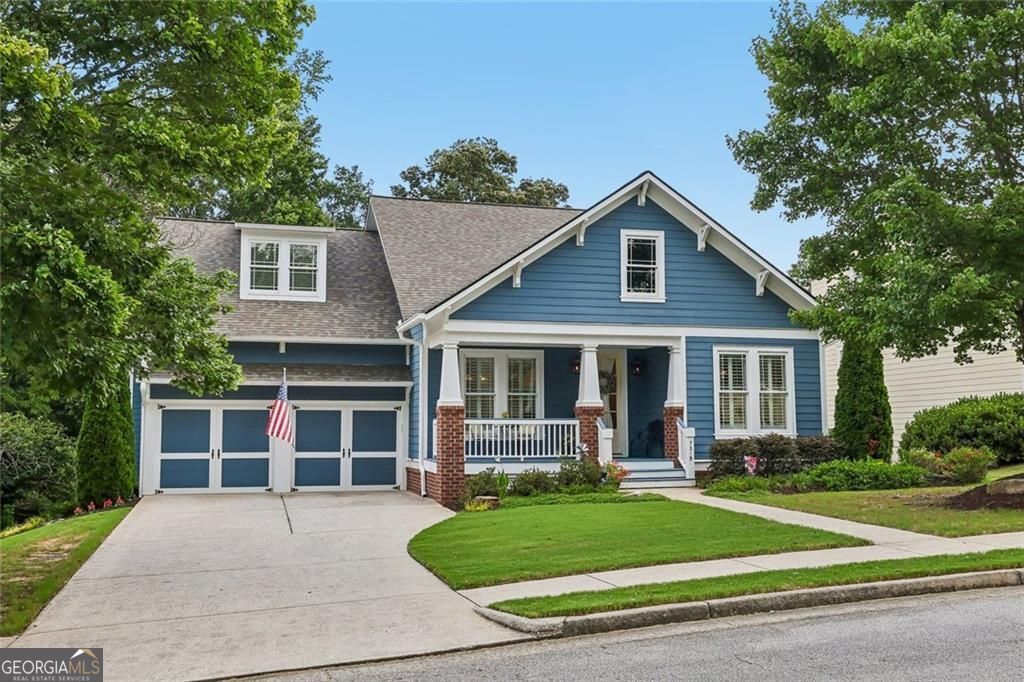
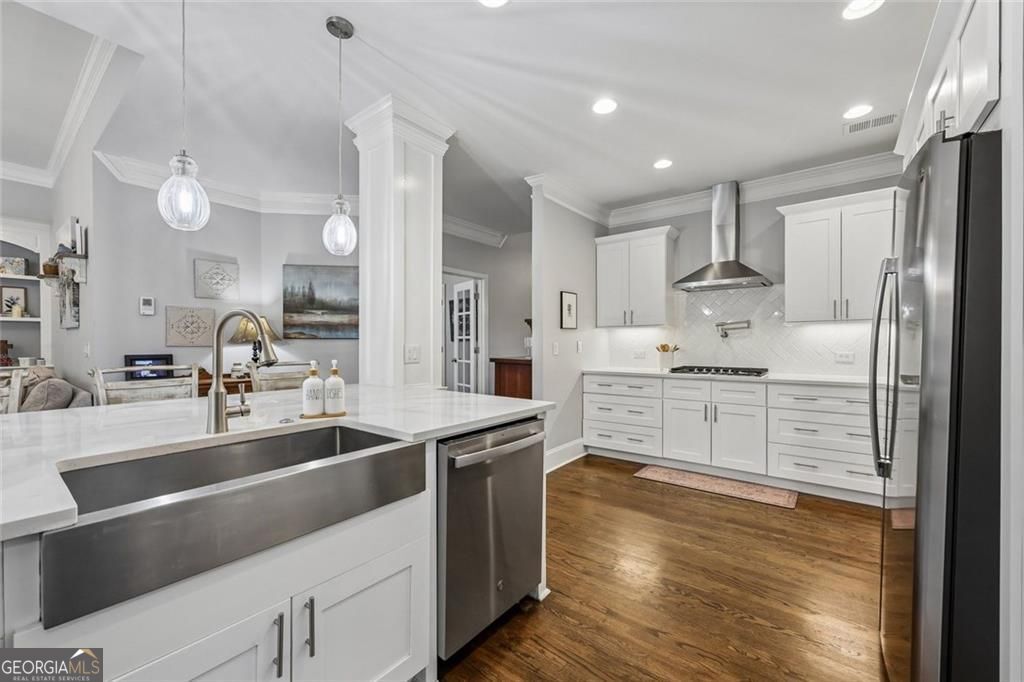
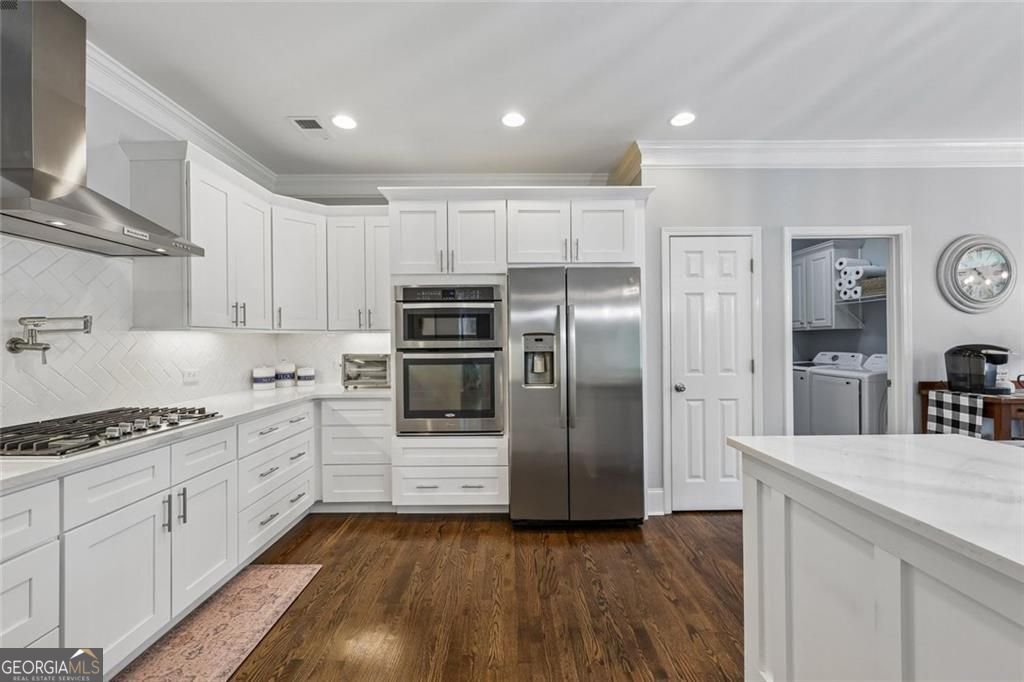
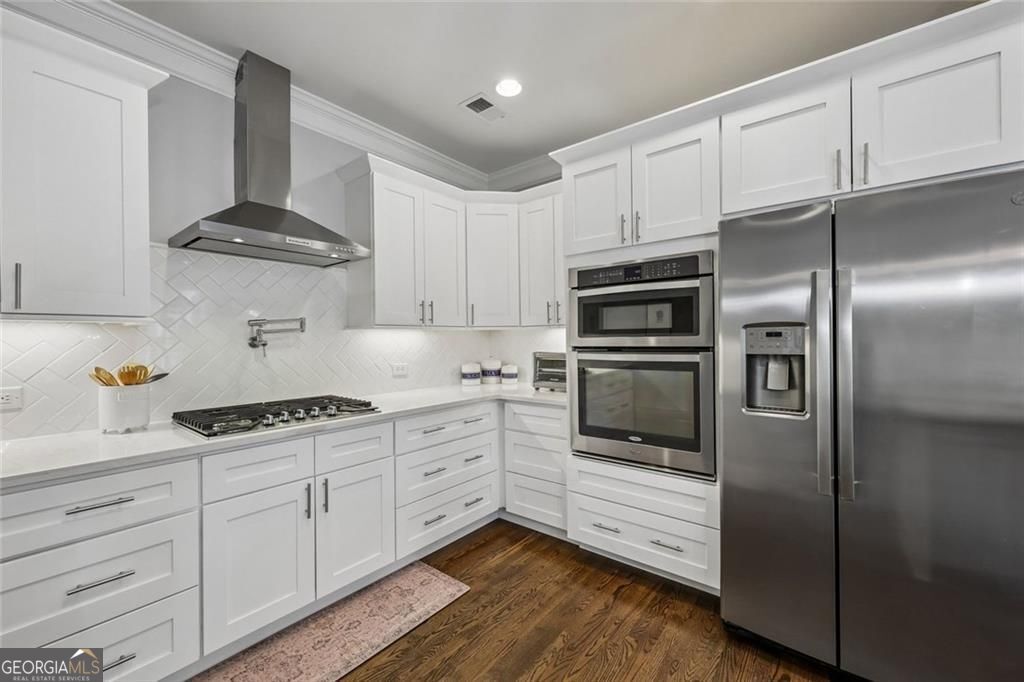
Enjoy golf course living with space, privacy, and thoughtful updates throughout this beautifully renovated John Weiland home overlooking the 13th fairway. Set against a tree-lined backdrop with a fully fenced backyard, this 5-bedroom, 4-bath home offers a main-level primary suite, finished terrace level, and exceptional indoor and outdoor living spaces. Step inside to refinished hardwood floors, fresh interior and exterior paint, plantation shutters, custom built-ins, and updated lighting. At the center of the home is a showstopping renovated kitchen designed to bring everyone together. An impressive 5' x 8' island anchors the space, complemented by abundant cabinetry, stainless steel appliances, custom vent hood, pot filler, and a casual breakfast area. The open layout flows easily into the surrounding living spaces, creating a comfortable setting for everyday life and entertaining. Downstairs, the finished terrace level adds an entirely new dimension to the home. Enjoy a media room, bar area, game or flex space, private bedroom, spa-inspired full bath, dedicated exercise room, and generous unfinished storage. With so many distinct spaces, this level can easily adapt for guests, recreation, hobbies, or additional living space. Out back, an expansive deck overlooks the beautifully landscaped yard and tree-lined golf course beyond. Whether enjoying morning coffee, hosting friends, or unwinding at the end of the day, the setting offers a wonderful combination of privacy and golf course views. Located in an established golf, swim, and tennis community with beautifully maintained amenities and convenient access to shopping, dining, parks, hospitals, schools, and everyday necessities. With extensive updates, flexible living space, a main-level primary suite, finished terrace level, and an exceptional golf course setting, this home offers so much more than meets the eye.
| 2 weeks ago | Status changed to Active | |
| 2 weeks ago | Listing updated with changes from the MLS® | |
| 2 weeks ago | Price changed to $679,900 | |
| 2 months ago | Listing first seen on site |

Information deemed reliable but not guaranteed. The data relating to real estate for sale on this web site comes in part from the Broker Reciprocity Program of Georgia MLS. Real estate listings held by brokerage firms other than this office are marked with the Broker Reciprocity logo and detailed information about them includes the name of the listing brokers. Copyright © 2020-present Georgia MLS. All rights reserved.
Last checked: 2026-09-05 07:30 AM UTC