
170 Erie PTHoschton, GA 30548
Due to the health concerns created by Coronavirus we are offering personal 1-1 online video walkthough tours where possible.
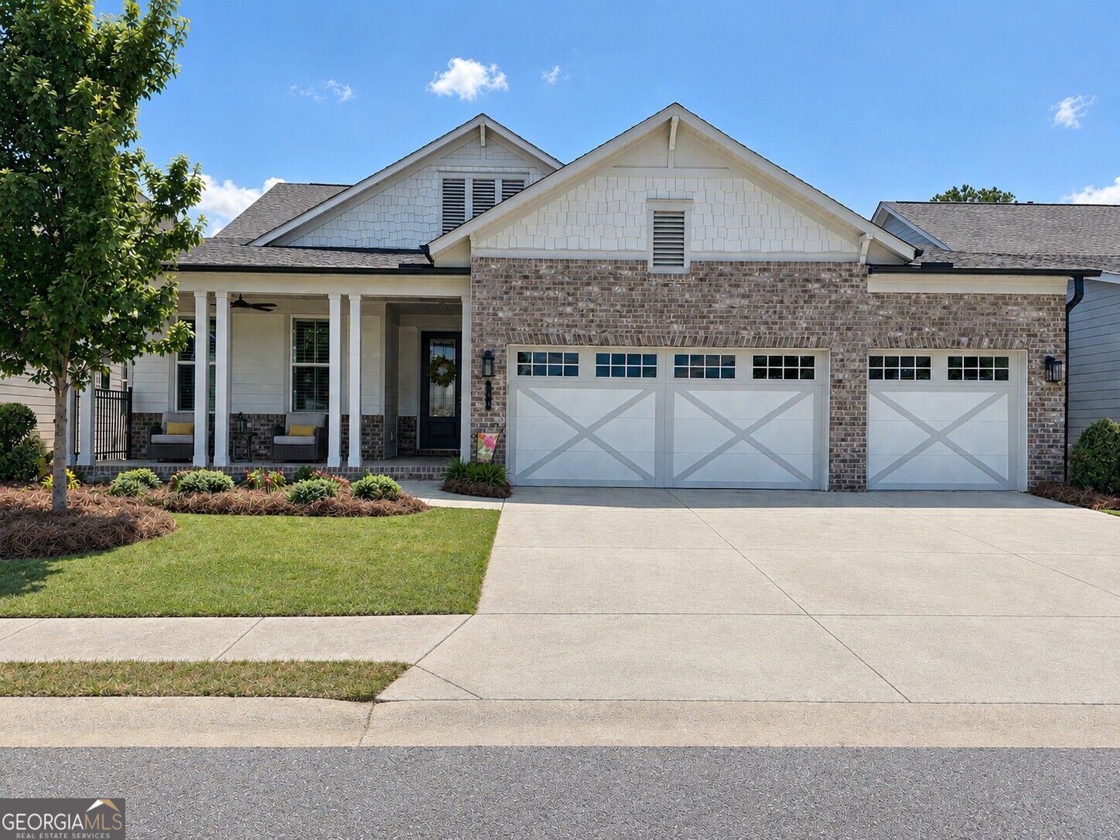
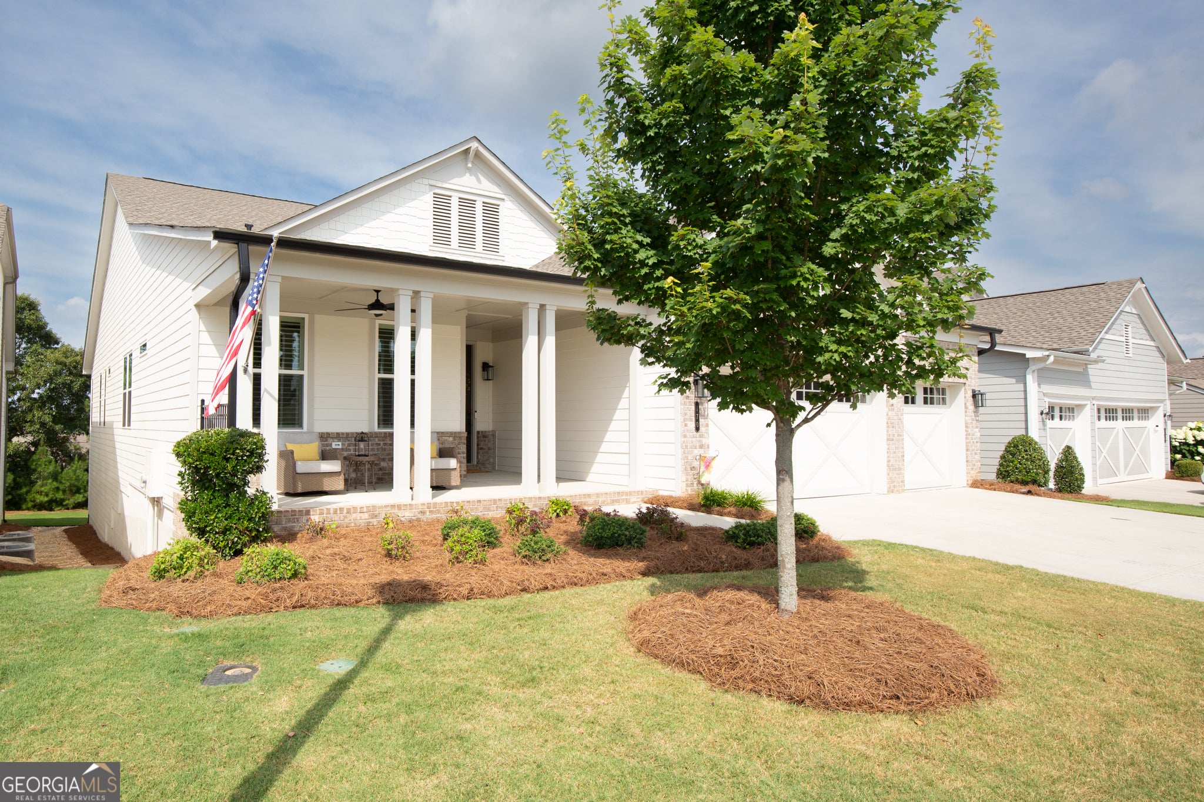
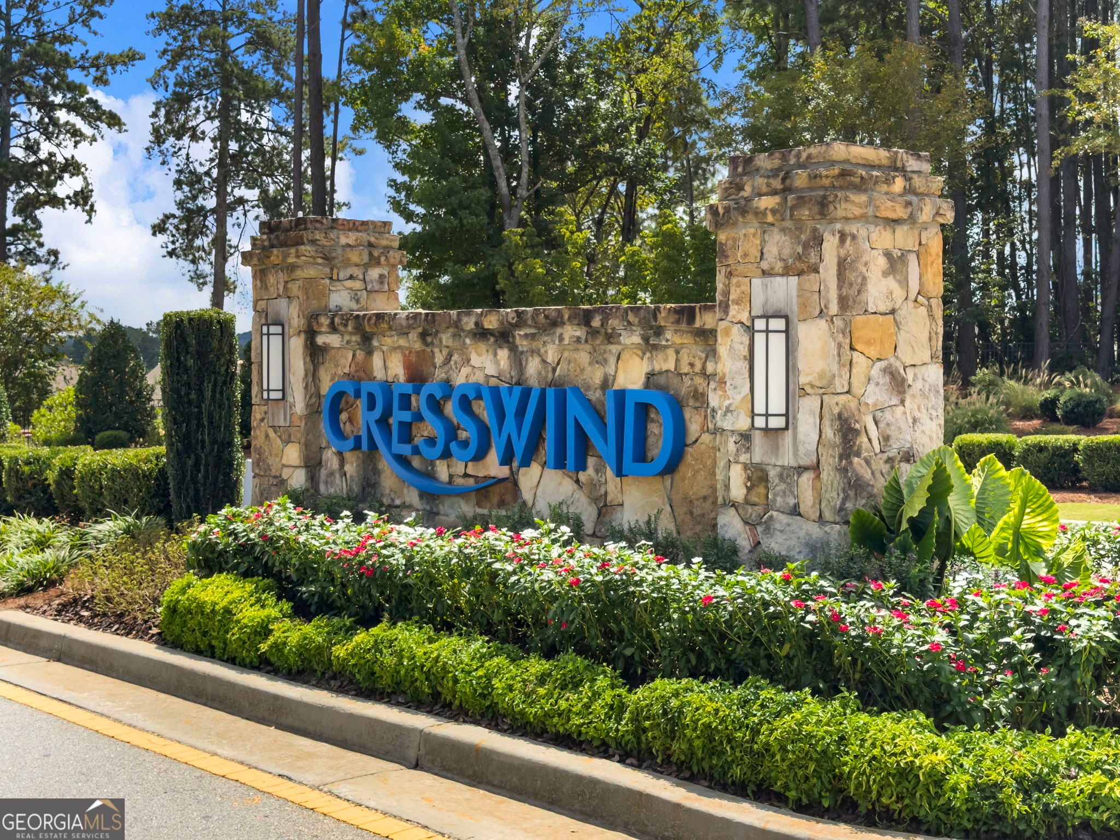
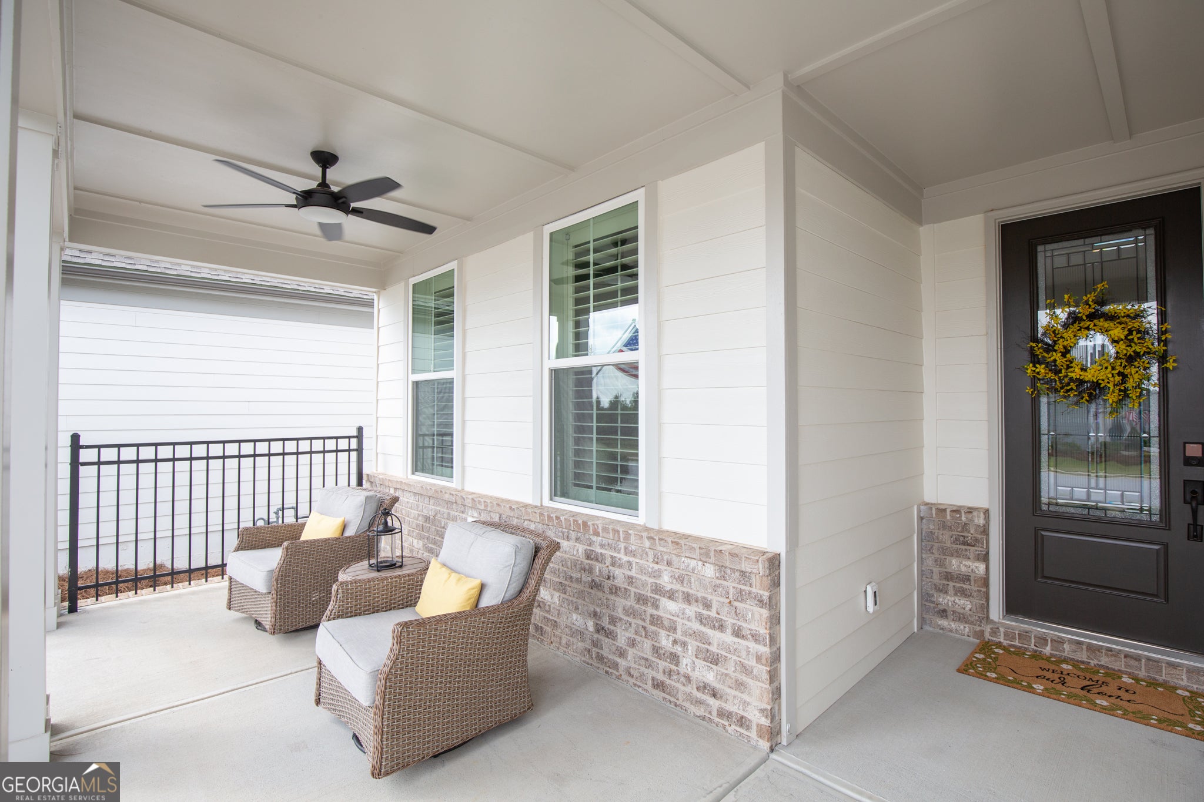
Why build new when you can enjoy the upgrades, space and peace of mind of a home that's already been thoughtfully enhanced? Welcome to 170 Erie Point in sought-after Cresswind at Twin Lakes, a 55+ active-adult community. This impressive Pear floor plan offers approximately 4,519 square feet of finished living space, 4 bedrooms, 4 full baths and a half bath, with an extended three-car garage and a beautifully finished daylight terrace level. The sellers are offering to pay the buyer's first year of HOA dues at closing, adding even more value to this exceptional opportunity! Skip the wait, decisions and uncertainty of building from the ground up. Enjoy the benefit of a home with extensive improvements already in place, previously identified construction issues addressed, and approximately six years remaining on the structural warranty, subject to verification of coverage and transferability. The main level welcomes you with an open-concept design, abundant natural light, spacious gathering areas and a gourmet kitchen ideal for entertaining. The desirable main-level owner's suite offers everyday convenience, while additional bedrooms and baths provide flexibility for family and guests. The finished daylight basement level adds an entirely new dimension to the home, featuring additional living and entertaining space, a kitchenette, fireplace and custom built-in bookcases. Whether you envision a media room, hobby space, private guest retreat or multigenerational living area, the possibilities are plentiful. Thoughtful extensions enhance the home's functionality and outdoor enjoyment, including the extended three-car garage, expanded porch and outdoor living areas, and terrace-level patio and screened outdoor space. These are valuable features you can enjoy now without having to plan and budget for them after purchasing a new home. Life at Cresswind at Twin Lakes is about more than a beautiful home. Residents enjoy an active lifestyle with indoor and outdoor pools, fitness facilities, pickleball and tennis courts, walking trails, lakes and a calendar of social activities and community events. With extensive improvements already completed, a remaining structural warranty, and the seller paying one year of HOA dues, 170 Erie Point offers an appealing alternative to new construction. Discover the space, flexibility and lifestyle you've been looking for in one exceptional home.
| 2 months ago | Status changed to Active | |
| 2 months ago | Listing updated with changes from the MLS | |
| 2 months ago | Price changed to $895,000 | |
| 3 months ago | Listing first seen on site |

Information deemed reliable but not guaranteed. The data relating to real estate for sale on this web site comes in part from the Broker Reciprocity Program of Georgia MLS. Real estate listings held by brokerage firms other than this office are marked with the Broker Reciprocity logo and detailed information about them includes the name of the listing brokers. Copyright © 2020-present Georgia MLS. All rights reserved.
Last checked: 2026-10-21 11:29 PM UTC