Save
Ask
Tour
Hide
Share
$776,150
33 Days On Site

79 Hunters Way
Hoschton, GA 30548

For Sale|Single Family Residence|Active
4
Beds
4.5
Total Baths
4
Full Baths
1
Partial Bath
3,400
SqFt
$228
/SqFt
2024
Built
Subdivision:
Deer Creek Farms
County:
Jackson

Due to the health concerns created by Coronavirus we are offering personal 1-1 online video walkthough tours where possible.
79 Hunters Way79 Hunters Way79 Hunters Way79 Hunters Way
Save
Ask
Tour
Hide
Share

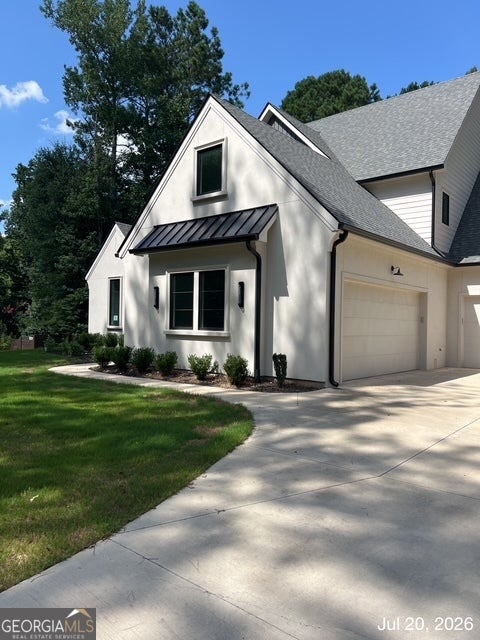
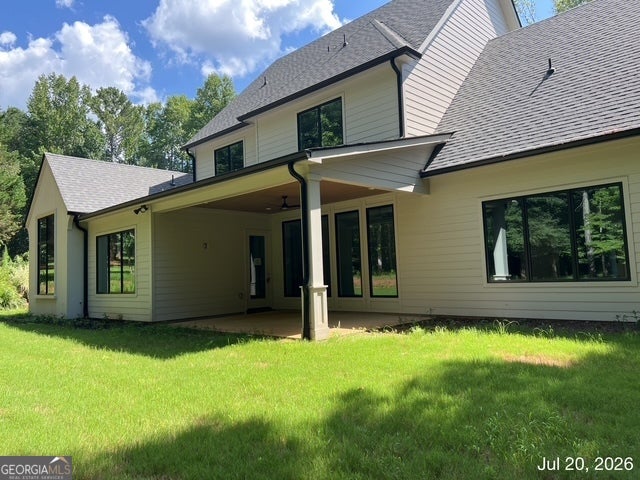
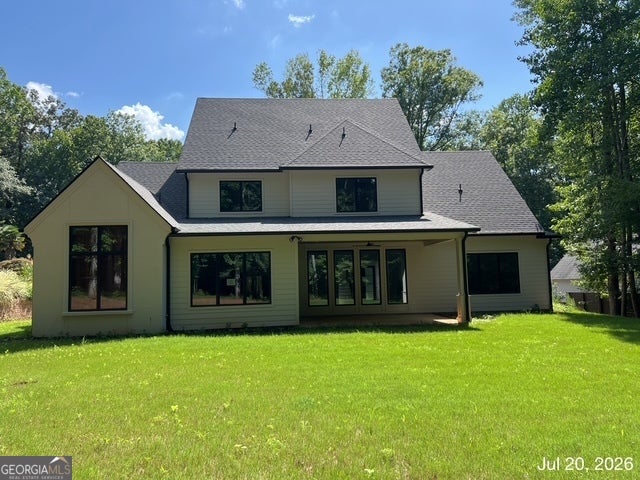
VA FORECLOSURE - CRAFTSMAN TWO-STORY WITH STUCCO EXTERIOR; 4BR, 4.5BA; WHITE OAK HARDWOOD FLOORS; SOARING 10-FT. CEILINGS AND 8 FT DOORS, AND LOTS OF HIGH END FINISHES - MAIN LEVEL HAS THE SPACIOUS MASTER SUITE (WALK IN CLOSETS WITH TONS OF SHELVING AND THE BATH HAS WALK IN GLASS SHOWER AND SOAKING TUB) -- AN ADDITIONAL ROOM WITH VAULTED CEILINGS (PERFECT FOR IN-LAW SUITE OR HOME OFFICE) ON THE MAIN LEVEL AS WELL; GOURMET CHEFS KITCHEN HAS A CUSTOM ISLAND, PREMIUM CABINETRY, QUARTZ COUNTERTOPS, AND AMPLE WORK SPACE - ALL APPLIANCES REMAIN WITH HOME - NO HOA COMMUNITY; MINUTES FROM DOWNTOWN HOSCHTON WHERE YOU CAN ENJOY ENTERTAINMENT, SHOPPING, AND DINING. PROPERTY IS BEING SOLD "AS IS" AND SELLER MAKES "NO REPAIRS".

Save
Ask
Tour
Hide
Share
Listing Snapshot
Price 
$776,150
Days On Site 
33 Days
Bedrooms 
4
Inside Area (SqFt) 
3,400 sqft
Total Baths 
4.5
Full Baths 
4
Partial Baths 
1
Lot Size 
1.08 Acres
Year Built 
2024
MLS® Number 
10818479
Status 
Active
Property Tax 
$3,243
HOA/Condo/Coop Fees 
N/A
Sq Ft Source 
Public Records
Friends & Family
Recent Activity
3 weeks agoStatus changed to Active
3 weeks agoListing updated with changes from the MLS®
a month agoListing first seen on site
General Features
Acres 
1.08
Attached Garage 
Yes
Garage 
Yes
Land Lease 
No
Levels 
Two
Parking 
AttachedGarage
Property Sub Type 
Single Family Residence
Sewer 
Septic Tank
SqFt Above 
3400
Style 
ContemporaryCraftsman
Utilities 
Cable AvailableElectricity AvailableUnderground UtilitiesWater Available
Water Source 
Public
Interior Features
Appliances 
RangeOvenDishwasherMicrowaveRefrigerator
Basement 
None
Cooling 
Ceiling Fan(s)Central AirZoned
Fireplace 
Yes
Fireplaces 
1
Flooring 
CarpetHardwood
Heating 
ElectricZoned
Interior 
Beamed CeilingsDouble VanityHigh CeilingsWalk-In Closet(s)Wet BarMaster Downstairs
Laundry Features 
Laundry Closet
Main Level Bedrooms 
2
Save
Ask
Tour
Hide
Share
Exterior Features
Construction Details 
Stucco
Lot Features 
Cul-De-SacLevel
Roof 
CompositionMetal
Community Features
Community Features 
None
Schools
School District
Unknown
Elementary School
West Jackson
Middle School
West Jackson
High School
Jackson County
Listing courtesy of First Class Realty


Information deemed reliable but not guaranteed. The data relating to real estate for sale on this web site comes in part from the Broker Reciprocity Program of Georgia MLS. Real estate listings held by brokerage firms other than this office are marked with the Broker Reciprocity logo and detailed information about them includes the name of the listing brokers. Copyright © 2020-present Georgia MLS. All rights reserved.
Last checked: 2026-09-05 07:03 AM UTC

Neighborhood & Commute
Source: Walkscore
Save
Ask
Tour
Hide
Share