
6188 Golden Maple CTHoschton, GA 30548
Due to the health concerns created by Coronavirus we are offering personal 1-1 online video walkthough tours where possible.
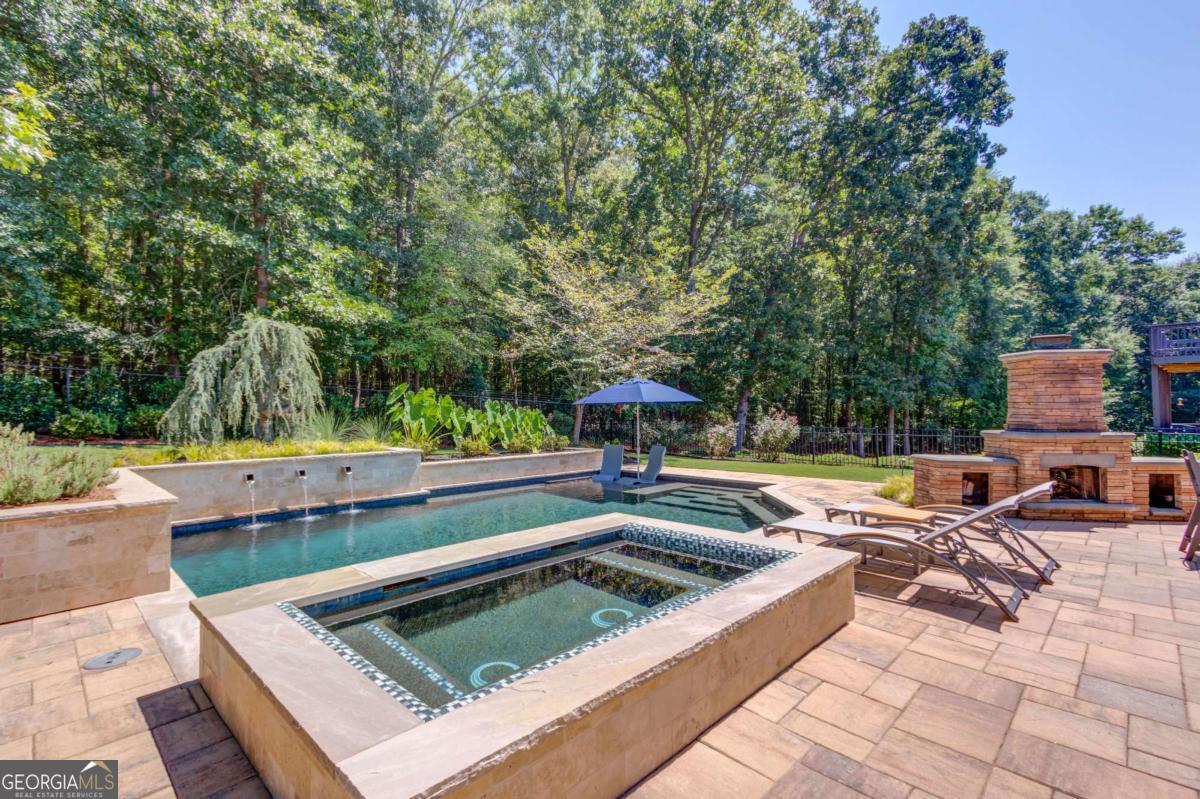
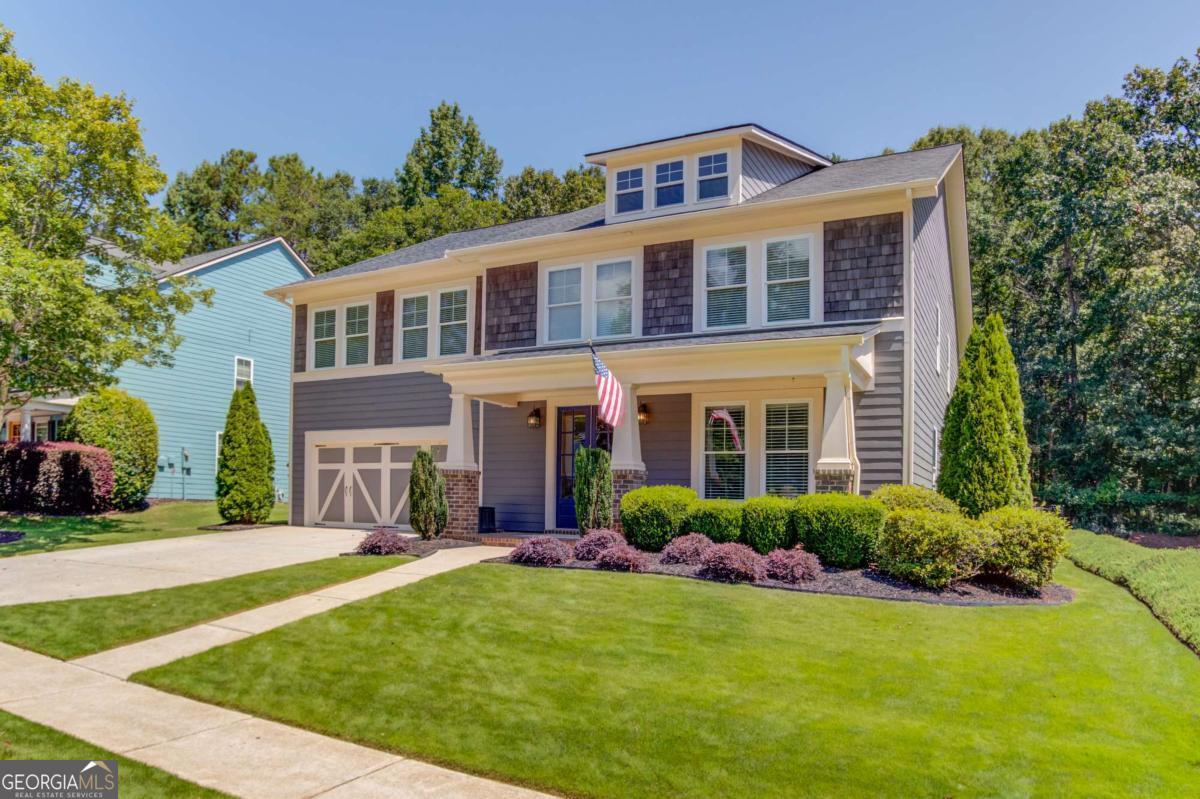
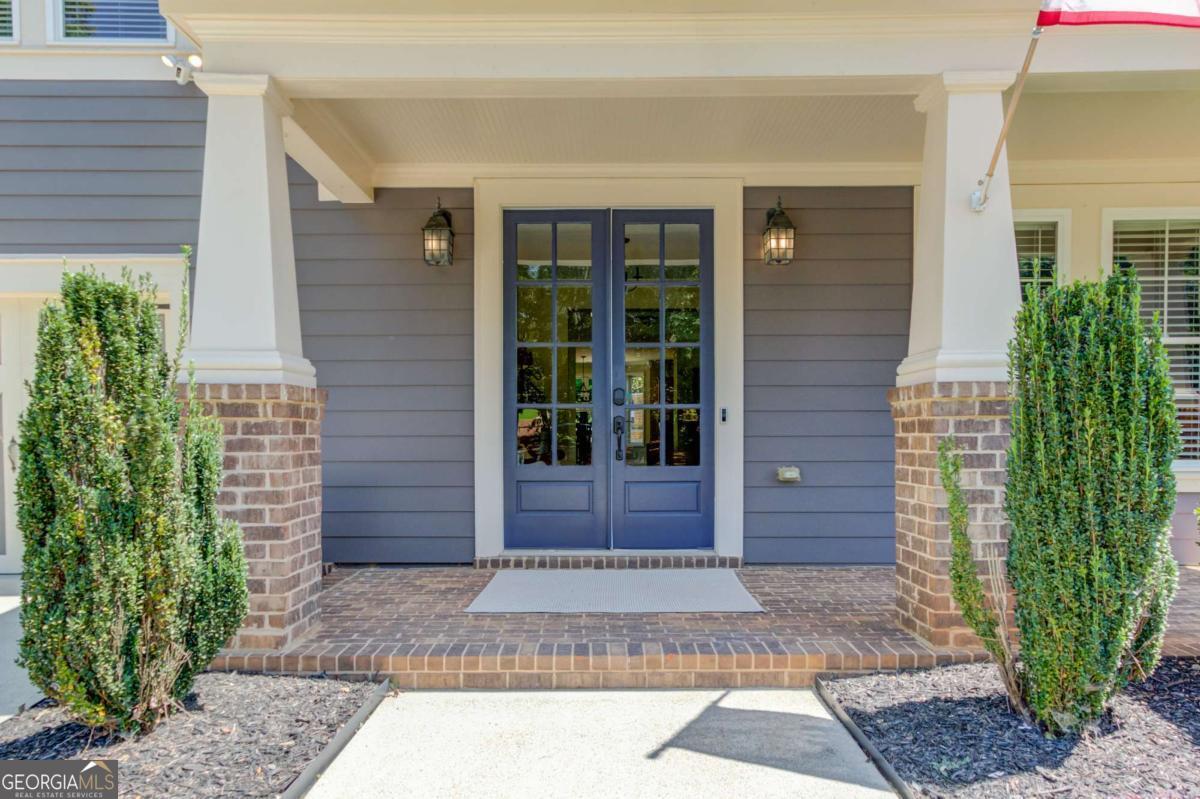
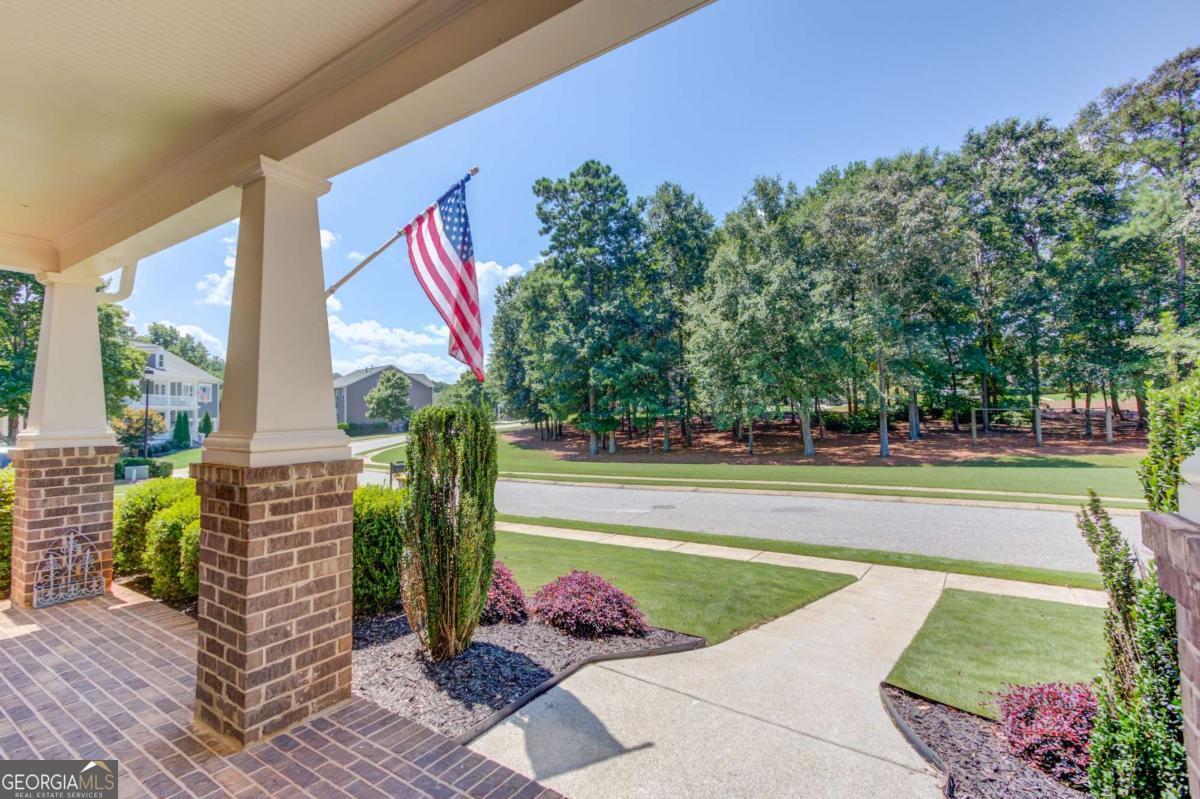
This is the Reunion Country Club home buyers wait for! Completely renovated and offering 4,186 square feet of living space ALL ABOVE GRADE, this home combines an incredible interior renovation with what may be one of the most impressive private backyard pool settings in Hall County. The centerpiece is the spectacular custom-designed pool and outdoor living area, representing more than $185,000 in investment. Designed to feel like a private resort, the pool is both HEATED AND COOLED and is surrounded by extensive custom landscaping, waterfalls, a hot tub and beautifully designed outdoor spaces including a large outdoor fireplace. The setting behind the home offers exceptional privacy with no homes directly behind you or in front of you - a rare find in a community like Reunion. Inside, the owners have invested more than $150,000 in renovations and upgrades, and the quality is evident throughout. True hickory hardwood flooring extends throughout the entire main level. The completely redesigned kitchen features an oversized custom island, premium upgraded stainless-steel appliances and an incredible amount of workspace for cooking and entertaining. The primary bathroom has also been completely customized with finishes that complement the quality found throughout the home. This floor plan has been enhanced with a FIFTH BEDROOM upstairs, providing additional flexibility for guests, an office, playroom or additional living space. And the attention to detail is remarkable-even areas most homeowners never think about were finished properly, including tile installed beneath the refrigerator and dish washer. That same level of care can be seen throughout the property. The location within Reunion is equally special. Directly across the street is a large neighborhood park, giving the front porch a beautiful open view rather than another home. Reunion Country Club is one of Hall County's premier communities, offering an incredible resort-style lifestyle with TWO swimming pools, a giant pool slide, multiple tennis and pickleball courts, numerous parks, a fitness center, restaurant, clubhouse and a full 18-hole golf course. Over 4,100 square feet. Five bedrooms. A completely renovated interior. An extraordinary custom pool. Park views in front and privacy in back. Homes offering this combination of upgrades, location and outdoor living rarely become available in Reunion.
| 4 days ago | Status changed to Active | |
| 4 days ago | Listing updated with changes from the MLS | |
| 6 days ago | Price changed to $799,900 | |
| 2 months ago | Listing first seen on site |

Information deemed reliable but not guaranteed. The data relating to real estate for sale on this web site comes in part from the Broker Reciprocity Program of Georgia MLS. Real estate listings held by brokerage firms other than this office are marked with the Broker Reciprocity logo and detailed information about them includes the name of the listing brokers. Copyright © 2020-present Georgia MLS. All rights reserved.
Last checked: 2026-10-21 11:29 PM UTC