Save
Ask
Tour
Hide
Share
$745,000
-2 Days On Site

248 Chatuge DR
Hoschton, GA 30548

Single Family Residence|Coming Soon
4
Beds
4
Total Baths
4
Full Baths
2,935
SqFt
$254
/SqFt
2020
Built
Subdivision:
Cresswind at Twin Lakes
County:
Jackson

Due to the health concerns created by Coronavirus we are offering personal 1-1 online video walkthough tours where possible.
248 Chatuge DR248 Chatuge DR248 Chatuge DR248 Chatuge DR
Save
Ask
Tour
Hide
Share

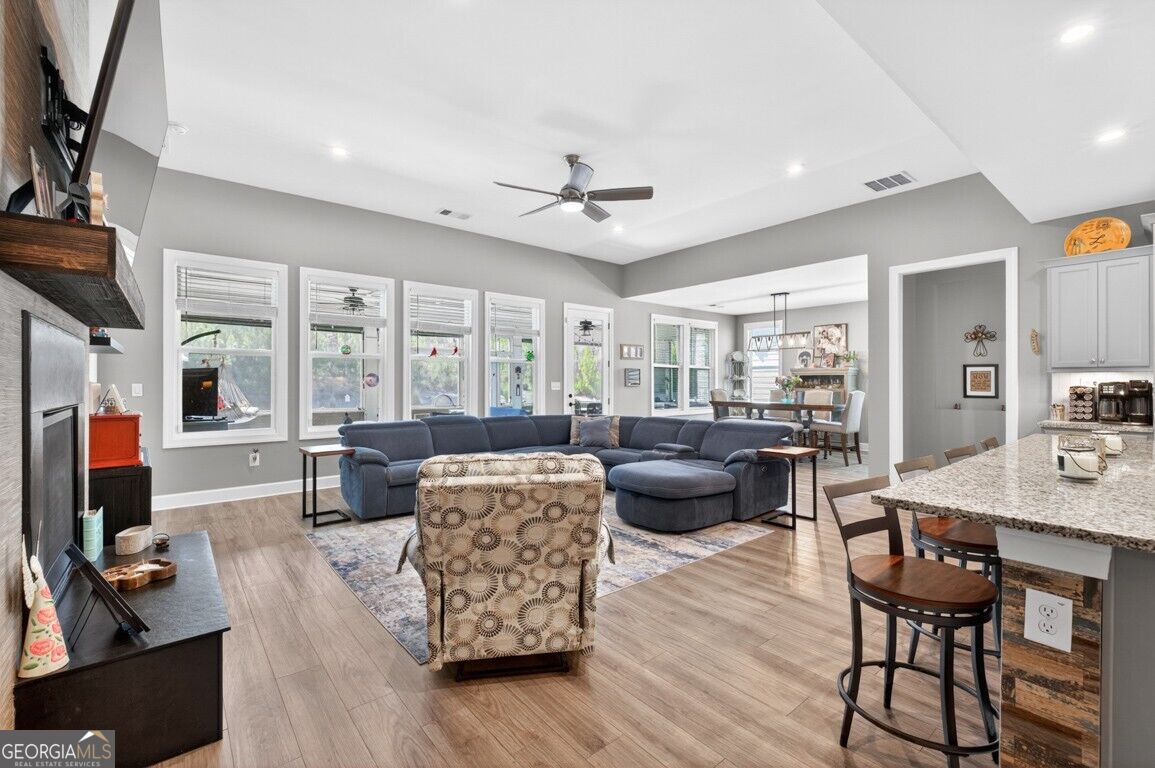
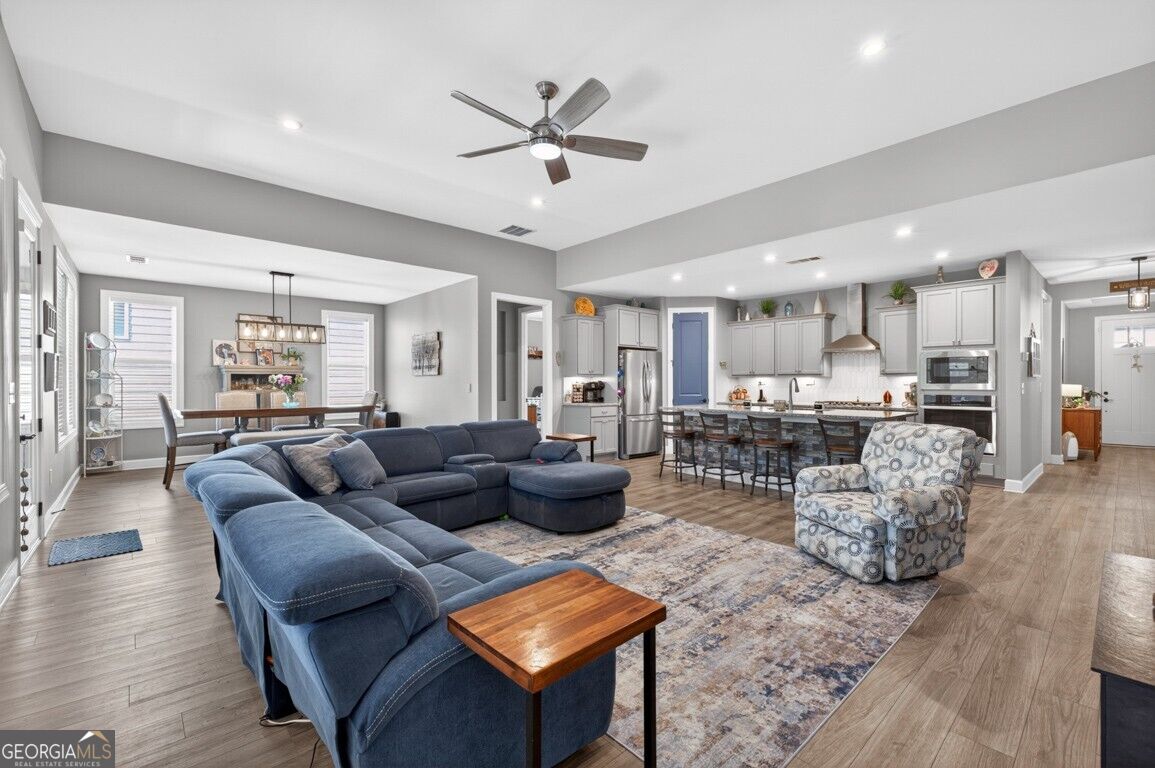
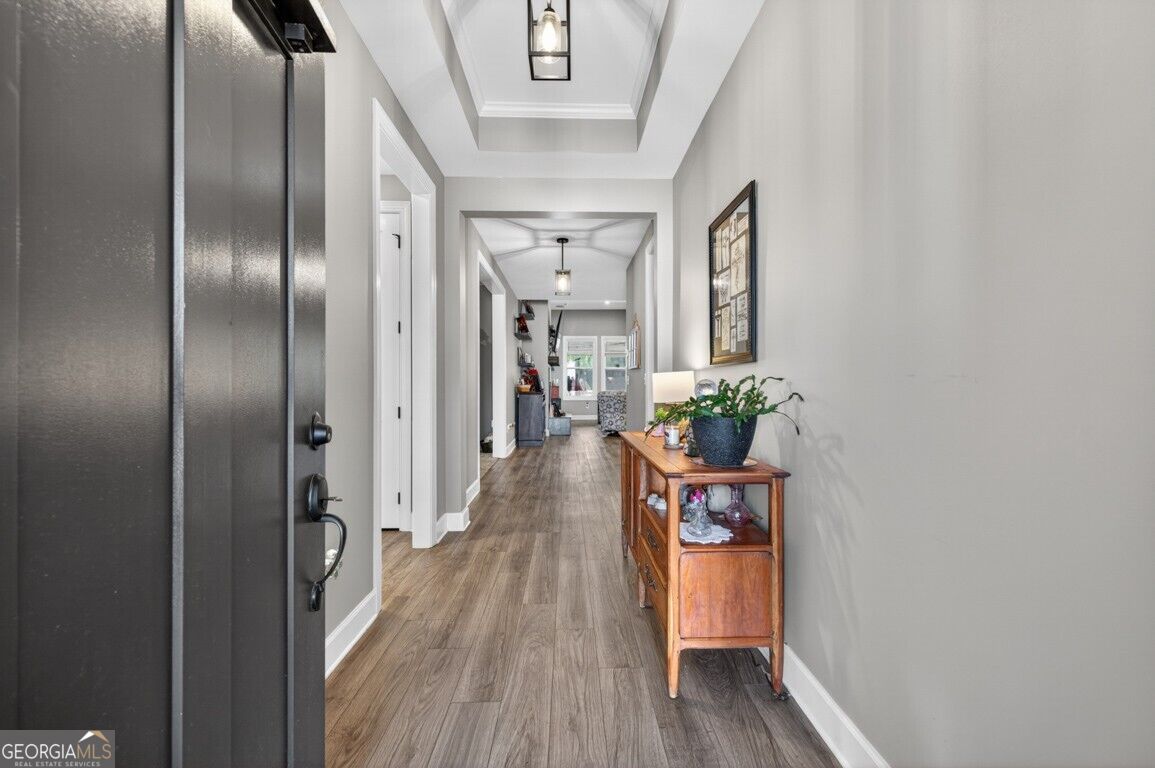
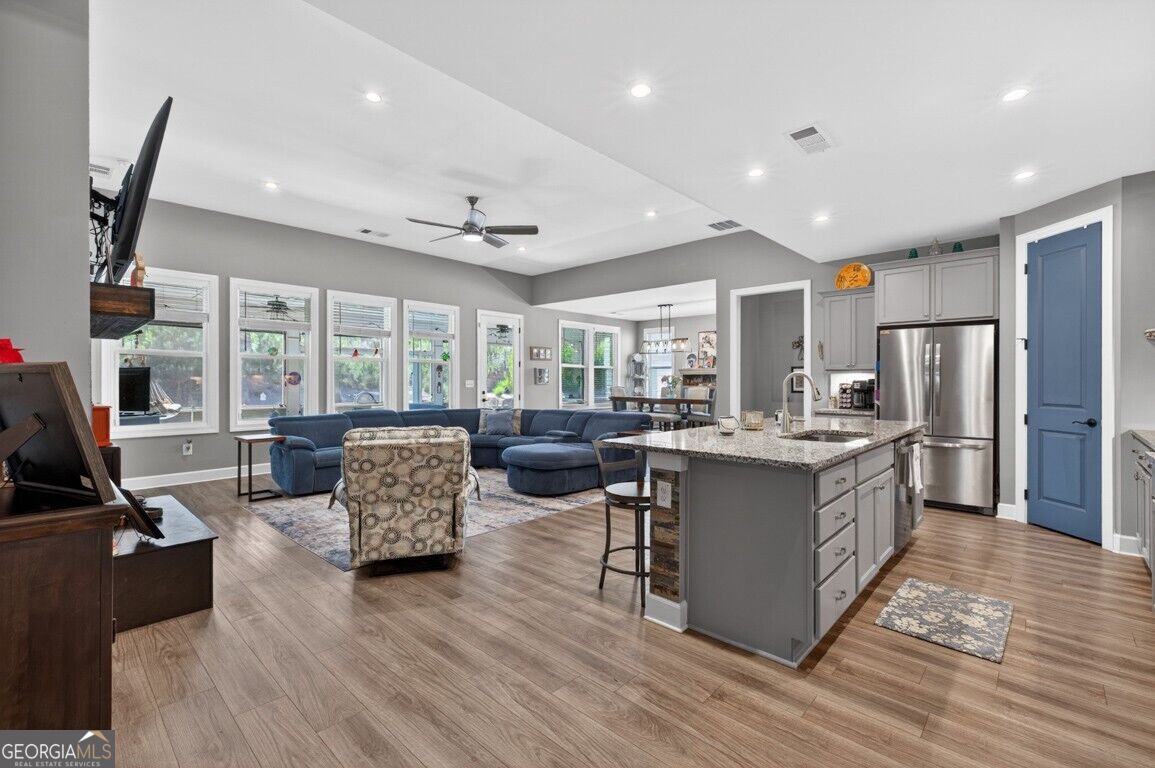
Great Price for the Popular "Pear Plan" in Cresswind at Twin Lakes! Come Home to this Award-Winning 55+ Active Adult Community! Finished Upper Loft with Full Bath & Extended Full 3 Car Garage! The Heart of this Beautiful Home is the Fireside Great Room and Beautiful Granite Island Kitchen! Light Gray Cabinets, Top of the Line Stainless Appliances, Gas Cooktop, Wall Oven & Walk-in Pantry! This Open Floorplan also has a Spacious Dining Room for Sit Down Meals! Main Level Features the Primary Bedroom and Ensuite Bath with Walk-in Tile Shower Plus Soaking Tub and Walk-in Close. In addition, there are 2 additional Bedrooms on the Main Level! One has a Connecting Full Bathroom! In addition, there is an Office/Flex Room; just add some French Doors for added privacy. The Upper Level Has a Finished Loft with Private Bath & More Storage (Attic Entry where both HVACs are located). Check out the Outdoor Living with a Spacious Screen Porch overlooking Level Backyard & a Pretty View of Trees! Take a very Short Walk to the Pickleball & Tennis Courts for some Fun! You can also Golf Cart to Publix, Restaurants & More! Cresswind Resort Style Living offers an Amazing Clubhouse with Huge Ballroom & Kitchen, Indoor Pool/Hot Tub, Outdoor Pool, Gathering Rooms & Pool Tables, State of the Art Gym, Pottery/Craft Room with Kiln! Monthly fee ($310) includes Exterior Lawn Maintenance, Xfinity Internet/Cable, Home Security System, Gated Community, Beautiful Clubhouse, Fishing Lake/Dock, Walking Trails, Community Vegetable Garden and More! Be sure to Join the many available Clubs in CWTL's and Live like You're on Vacation!

Save
Ask
Tour
Hide
Share
Listing Snapshot
Price 
$745,000
Days On Site 
-2 Days
Bedrooms 
4
Inside Area (SqFt) 
2,935 sqft
Total Baths 
4
Full Baths 
4
Partial Baths 
N/A
Lot Size 
0.18 Acres
Year Built 
2020
MLS® Number 
10837477
Status 
Coming Soon
Property Tax 
$8,153
HOA/Condo/Coop Fees 
$310 monthly
Sq Ft Source 
Public Records
Friends & Family
Recent Activity
just nowListing first seen on site
5 days agoListing updated with changes from the MLS®
General Features
Acres 
0.18
Attached Garage 
Yes
Foundation 
Slab
Garage 
Yes
Garage Spaces 
3
Land Lease 
No
Levels 
One and One Half
Parking 
AttachedGarageKitchen Level
Parking Spaces 
3
Property Sub Type 
Single Family Residence
Security 
Gated CommunitySecurity SystemSmoke Detector(s)
Sewer 
Public Sewer
SqFt Above 
2935
Style 
CraftsmanRanchTraditional
Utilities 
Cable AvailableElectricity AvailableNatural Gas AvailablePhone AvailableSewer ConnectedUnderground UtilitiesWater Available
Water Source 
Public
Interior Features
Appliances 
OvenConvection OvenDishwasherDisposalMicrowaveStainless Steel Appliance(s)Tankless Water Heater
Basement 
None
Cooling 
Ceiling Fan(s)Central AirElectricHeat Pump
Electric 
220 Volts
Fireplace 
Yes
Fireplace Features 
Family Room
Fireplaces 
1
Flooring 
CarpetTileVinyl
Heating 
Heat PumpCentralNatural Gas
Interior 
Breakfast BarKitchen IslandPantryEntrance FoyerDouble VanityHigh CeilingsIn-Law FloorplanSoaking TubWalk-In Closet(s)Master DownstairsHigh Speed Internet
Laundry Features 
Other
Main Level Bedrooms 
3
Window Features 
Insulated WindowsDouble Pane Windows
Dining Room 
Kitchen 
Save
Ask
Tour
Hide
Share
Exterior Features
Construction Details 
ConcreteOther
Exterior 
Other
Lot Features 
Level
Patio And Porch 
PorchScreened
Roof 
Composition
Waterfront Features 
None
Windows/Doors 
Insulated WindowsDouble Pane Windows
Community Features
Association Dues 
3720
Community Features 
GatedClubhouseFitness CenterLakePool
Financing Terms Available 
1031 ExchangeCashConventionalFHAVA Loan
HOA Fee Frequency 
Annually
Senior Community 
Yes
Schools
School District
Unknown
Elementary School
West Jackson
Middle School
West Jackson
High School
Jackson
Listing courtesy of RE/MAX Center


Information deemed reliable but not guaranteed. The data relating to real estate for sale on this web site comes in part from the Broker Reciprocity Program of Georgia MLS. Real estate listings held by brokerage firms other than this office are marked with the Broker Reciprocity logo and detailed information about them includes the name of the listing brokers. Copyright © 2020-present Georgia MLS. All rights reserved.
Last checked: 2026-09-06 08:47 AM UTC

Neighborhood & Commute
Source: Walkscore
Save
Ask
Tour
Hide
Share