
4746 Braselton Hwy Lot 2Hoschton, GA 30548
Due to the health concerns created by Coronavirus we are offering personal 1-1 online video walkthough tours where possible.
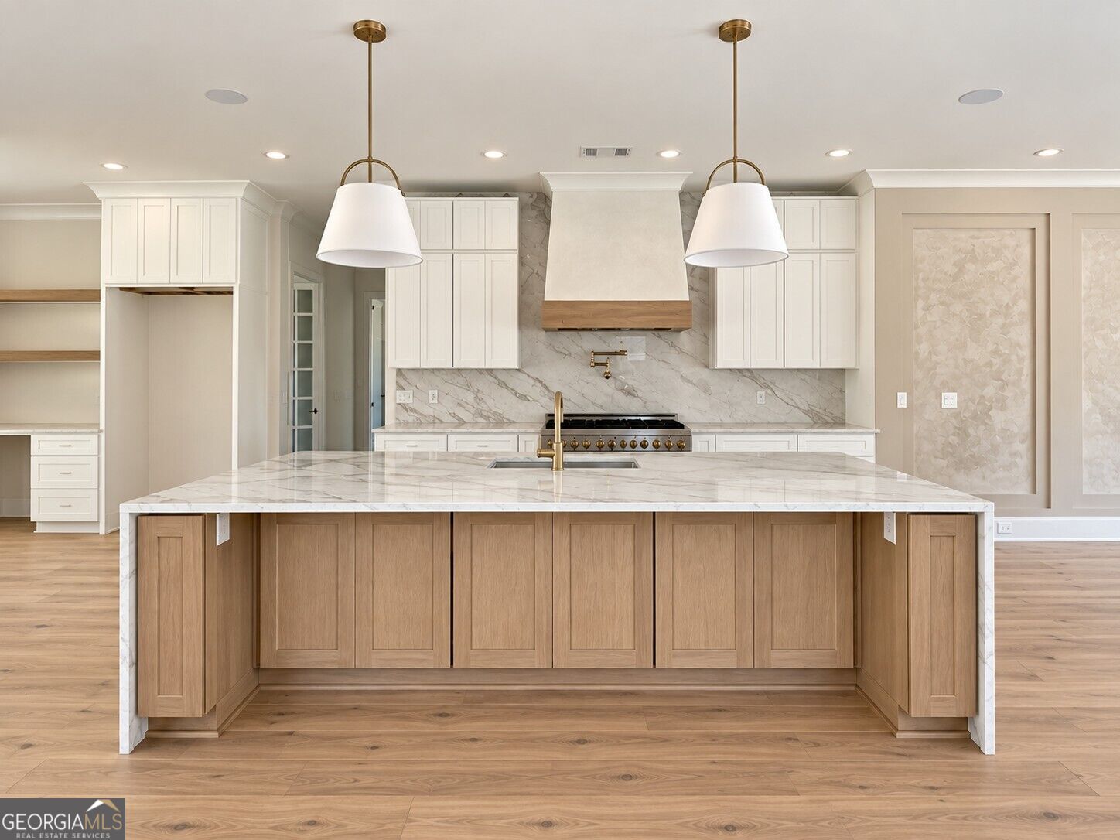
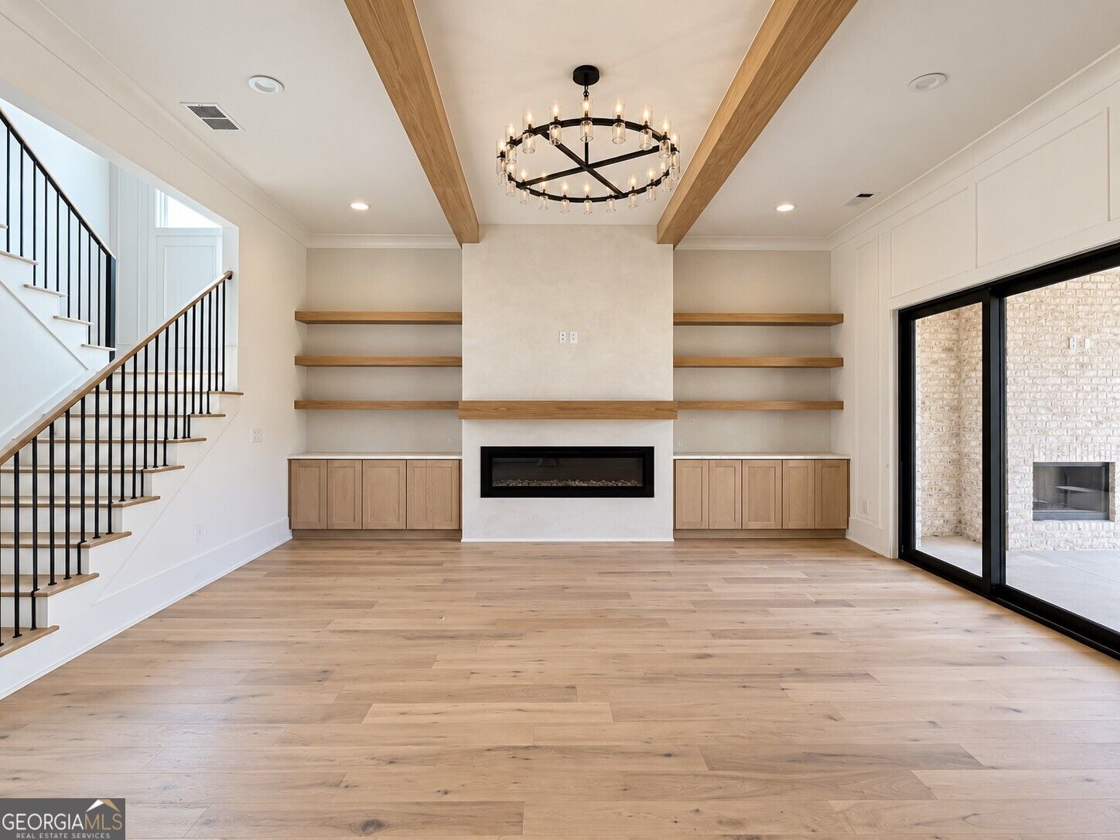
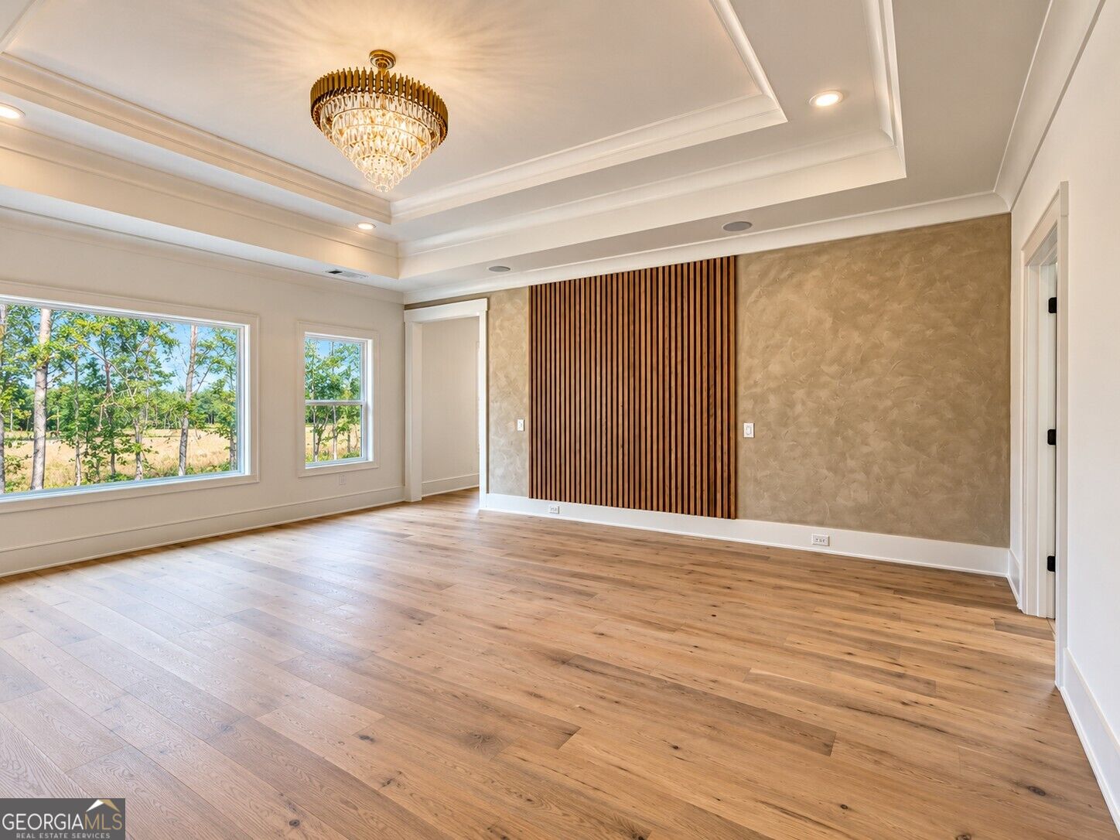
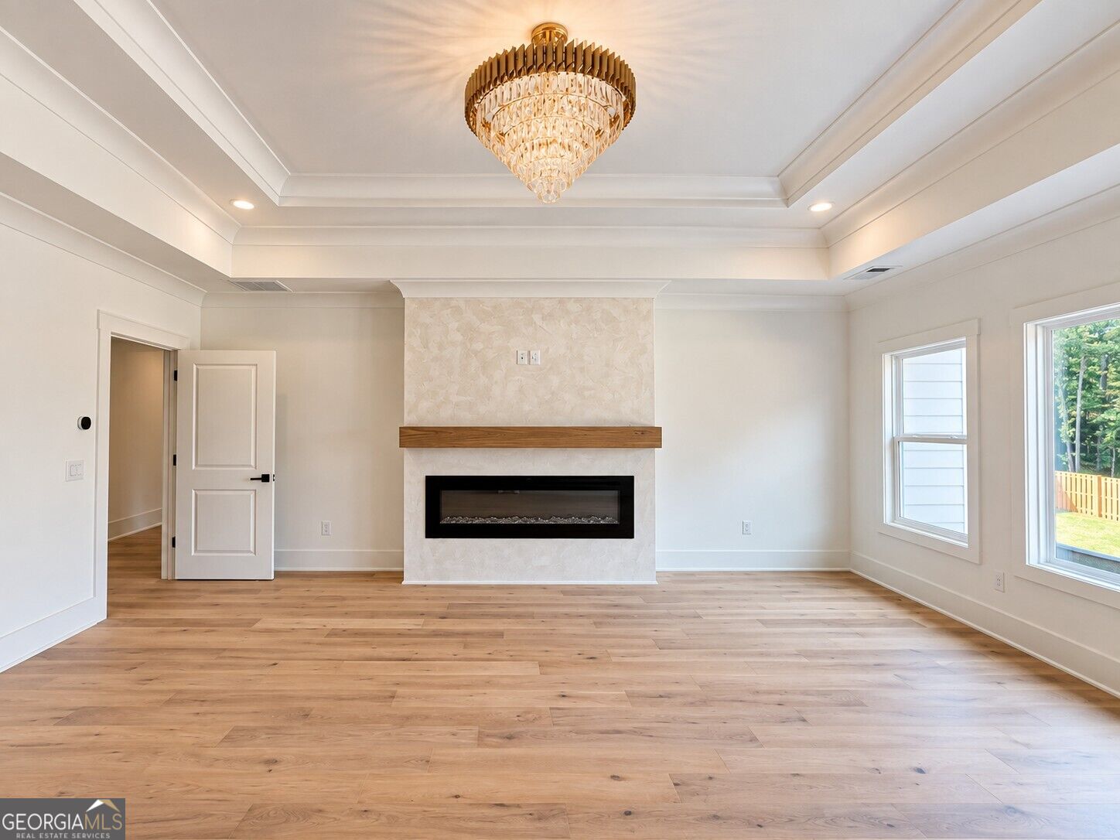
PROFESSIONAL PHOTOS COMING SOON! APPROXIMATELY 2 WEEKS FROM COMPLETION! New construction along Braselton Highway is moving quickly-secure this one before it's gone! Exceptional custom-designed new construction situated on a privately gated and fully fenced 0.67-acre homesite with no HOA. This impressive four-sided brick residence combines luxury, privacy, and functionality with upscale finishes, beautiful architectural details, spacious living areas, and a versatile floor plan designed for today's lifestyle. Don't wait until completion to make your move-this is an opportunity to get in early and make it yours! A dramatic two-story foyer welcomes you into the home and opens to a separate dining room and an expansive open-concept living and kitchen area designed for both everyday living and entertaining. The spacious family room is centered around a fireplace with custom built-ins, while the beautifully appointed kitchen features an oversized island, generous cabinetry, abundant workspace, and an adjoining breakfast area. The main level offers exceptional flexibility with both a luxurious primary suite and a separate guest suite. The main-level primary suite is a private retreat featuring a fireplace, tray ceiling, spa-inspired bath with dual vanities, soaking tub, oversized walk-in shower, and an expansive walk-in closet with custom built-ins and center island. The closet connects directly to the main-level laundry room, which is also conveniently accessible from the hallway. A private guest suite with an ensuite bath and walk-in closet provides an ideal arrangement for overnight guests, extended family, or multi-generational living. An additional half bath completes the main level. Upstairs, a second primary suite provides another spacious retreat with a private bath featuring dual vanities, soaking tub, walk-in shower, and generous walk-in closet. An additional bedroom includes its own ensuite bath and walk-in closet. Designed with entertaining and flexibility in mind, the upper level also features an enclosed media room with fireplace and wet bar, a dedicated home office with custom built-in shelving, and a spacious bonus room with its own full bathroom-ideal for a recreation room, fitness space, guest retreat, or additional living area. A second laundry room and additional half bath add even more convenience to the upper level. Outdoor living is equally impressive with a covered rear porch featuring a fireplace and overlooking the fully fenced backyard, creating an inviting space for relaxing and entertaining throughout the year. A 3-car garage provides abundant parking and storage. Ideally located in Hoschton, this property offers a private setting while remaining convenient to I-85, Highway 53, shopping, dining, healthcare, parks, recreation, and the surrounding North Georgia area. A rare opportunity to own a beautifully designed new construction residence offering two primary suites, multiple ensuite bedrooms, two laundry rooms, exceptional entertaining spaces, flexible multi-generational living, a gated and fenced homesite, and no HOA.
| yesterday | Listing first seen on site | |
| yesterday | Listing updated with changes from the MLS® |

Information deemed reliable but not guaranteed. The data relating to real estate for sale on this web site comes in part from the Broker Reciprocity Program of Georgia MLS. Real estate listings held by brokerage firms other than this office are marked with the Broker Reciprocity logo and detailed information about them includes the name of the listing brokers. Copyright © 2020-present Georgia MLS. All rights reserved.
Last checked: 2026-09-05 07:36 AM UTC