
362 Races RDHoschton, GA 30548
Due to the health concerns created by Coronavirus we are offering personal 1-1 online video walkthough tours where possible.
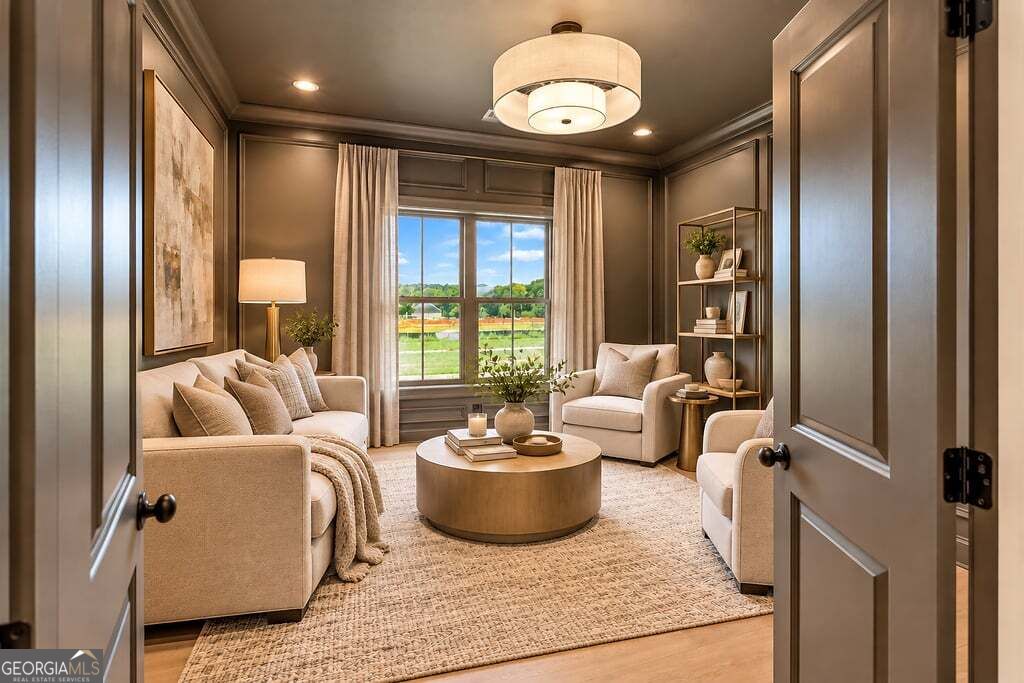
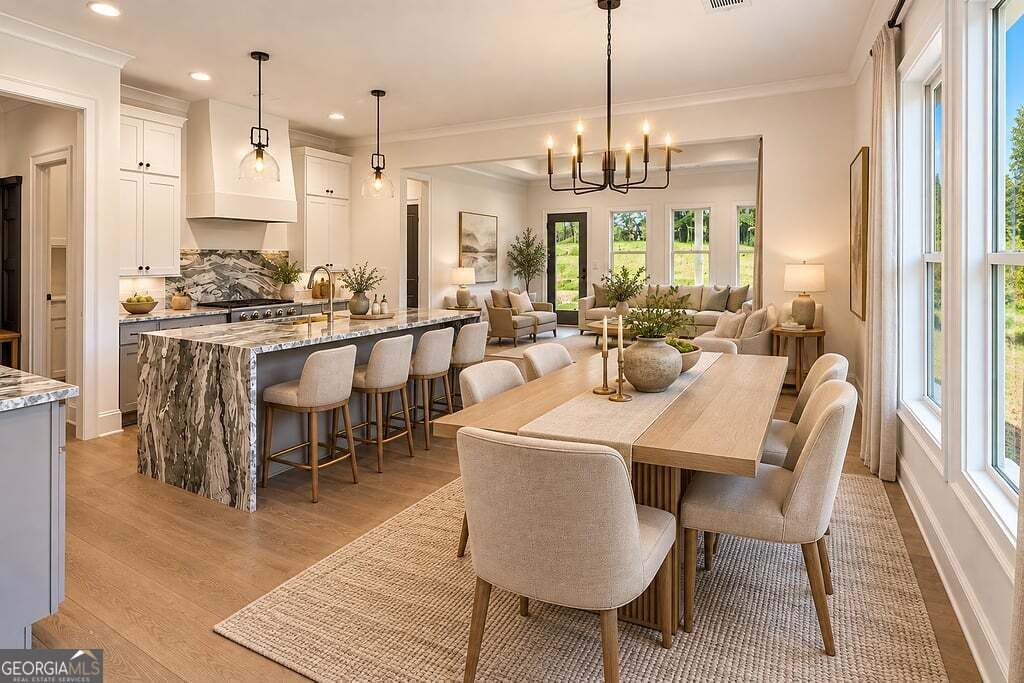
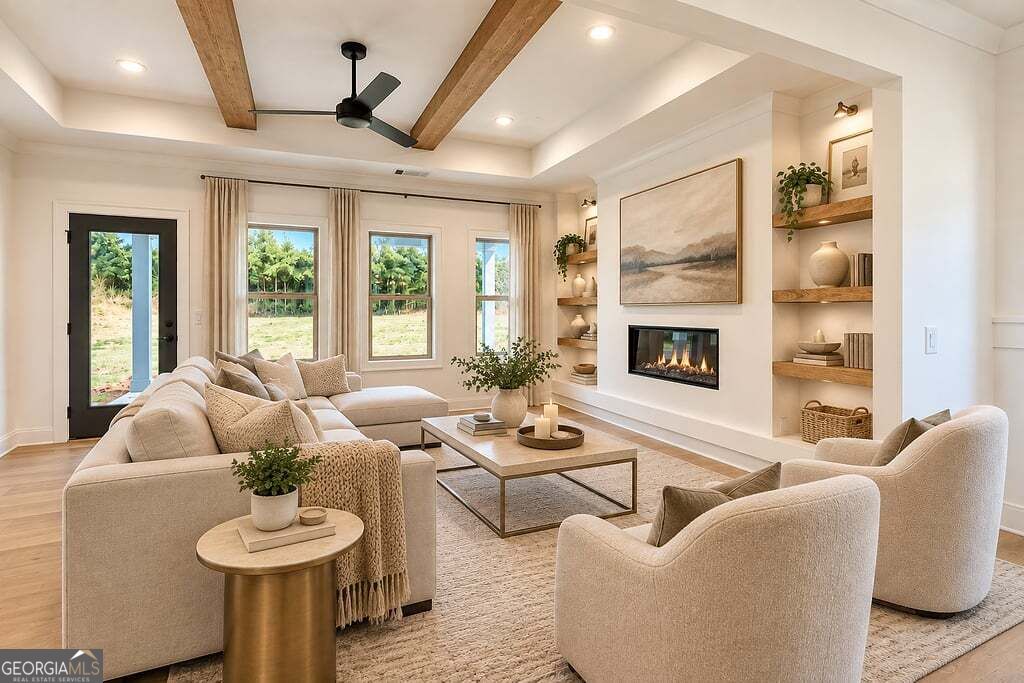
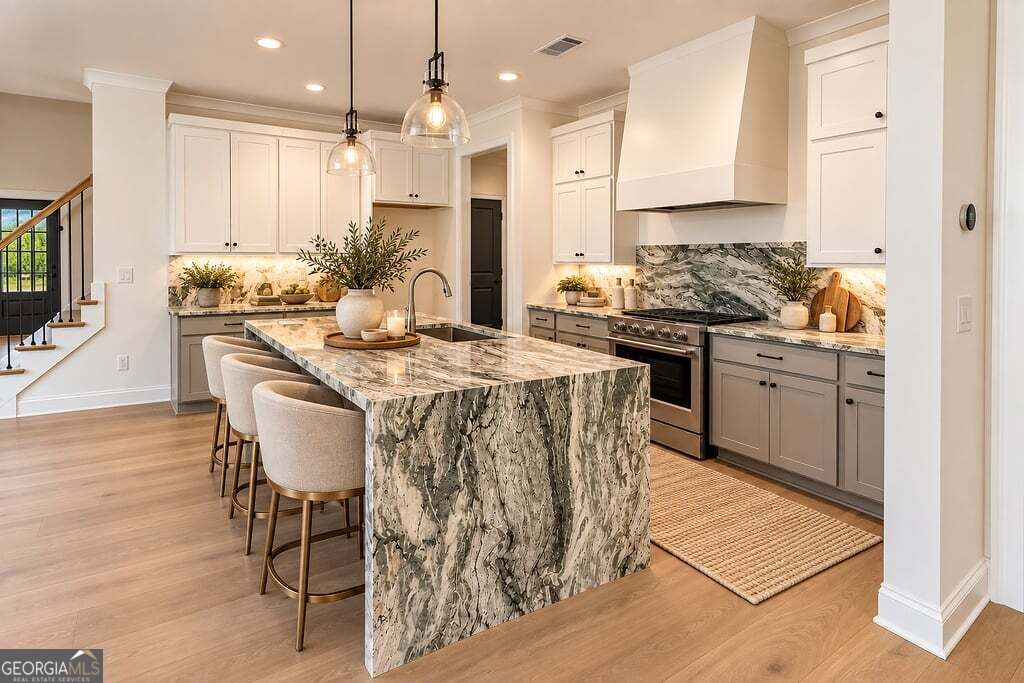
Built by one of North Georgia's, most prestigious custom home builders Southern Wood Homes, this stunning 4BR/3.5BA new construction home allows the privacy of .777 acres, but features over 3,200 square feet to entertain. Entering the two story foyer, you'll be immediately impressed by the attention to detail from the hand selected lighting, the executive office with designer colors and custom trim work. A convenient half bath is easy to reach for guests. The kitchen is a chef's dream and features an island with waterfall quartz, quartz backsplash, the well crafted whiite cabinets are soft close, and there is a designer range hood. The living room features a coiffered ceilling, fireplace, and built in shelves. Ample natural lighting comes in through windows to the back yard and a covered patio flows off the living room for entertaining. The owners suilte has a large his and her closets, boasts a trey ceiling. The spa like owners suite bath has a pocket door, soaking tub, tiled shower and flooring. Coming off of the three garage is a mud room, pantry, storage closet and laundry room, which then flows into the kitchen. Upstiars has an amazing loft that could be a second family room or home theater, and three large bedrooms with walk in closets. One of them has cathederal ceilings, one of the bedrooms has an in suite bathroom, and then a second has a jack and jill. Appreciate the extras that come from having a builder who specializes in much higher price point homes, architectural details, award winning design, on demand tankless hot water, spray foam insulation for lower energy bills. All of this in a gated community with pickelball and a swimming pool.
| 2 weeks ago | Status changed to Active | |
| 2 weeks ago | Listing updated with changes from the MLS | |
| 4 weeks ago | Listing first seen on site |

Information deemed reliable but not guaranteed. The data relating to real estate for sale on this web site comes in part from the Broker Reciprocity Program of Georgia MLS. Real estate listings held by brokerage firms other than this office are marked with the Broker Reciprocity logo and detailed information about them includes the name of the listing brokers. Copyright © 2020-present Georgia MLS. All rights reserved.
Last checked: 2026-10-21 11:29 PM UTC