
1977 Stonewater CTHoschton, GA 30548
Due to the health concerns created by Coronavirus we are offering personal 1-1 online video walkthough tours where possible.
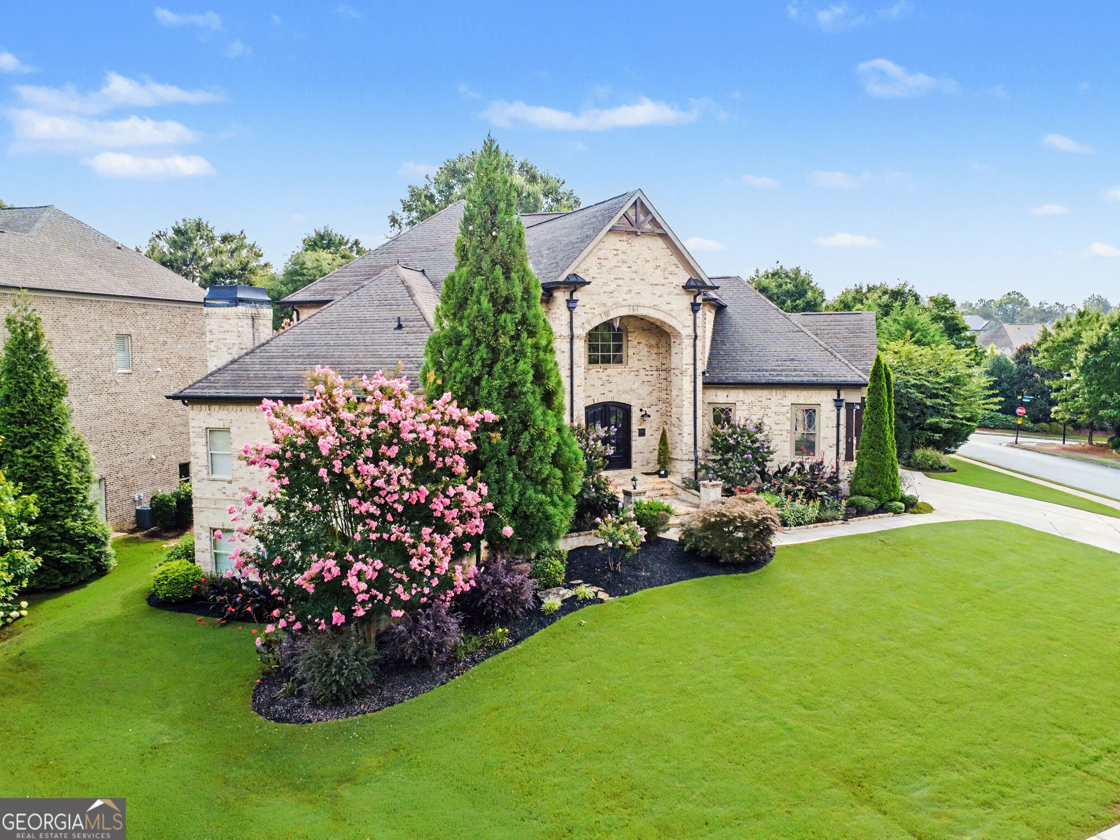
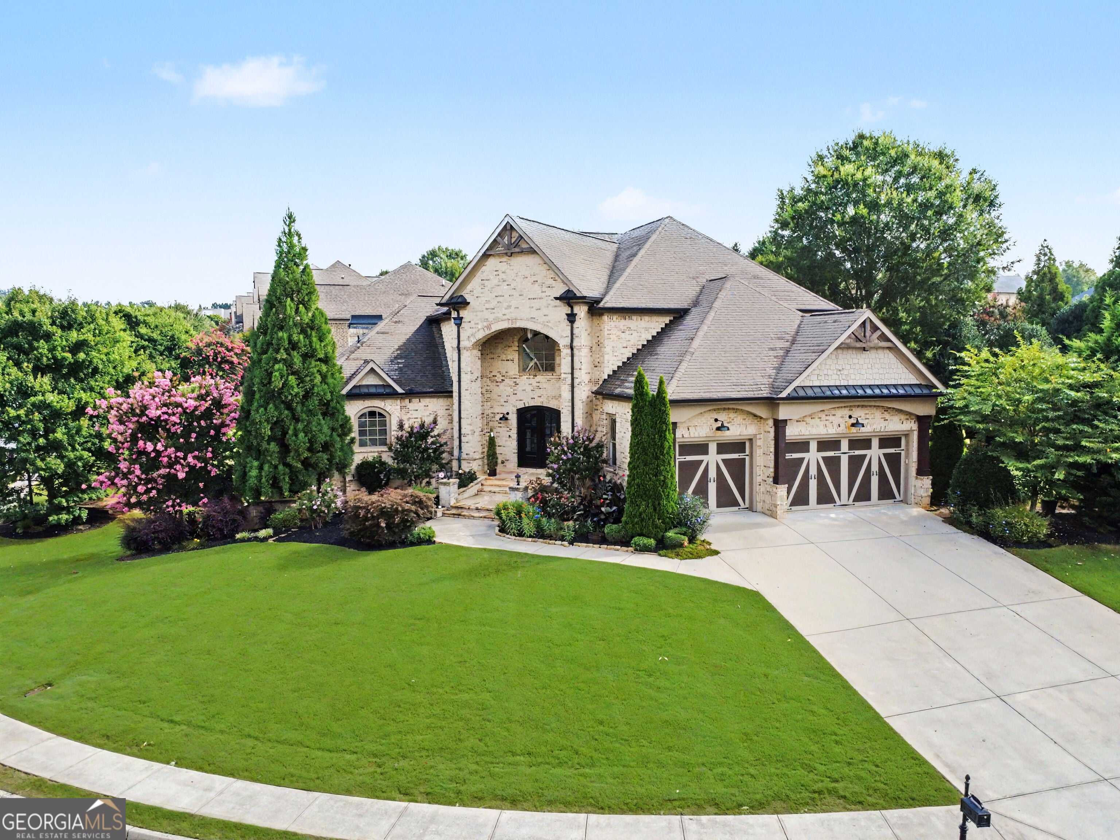
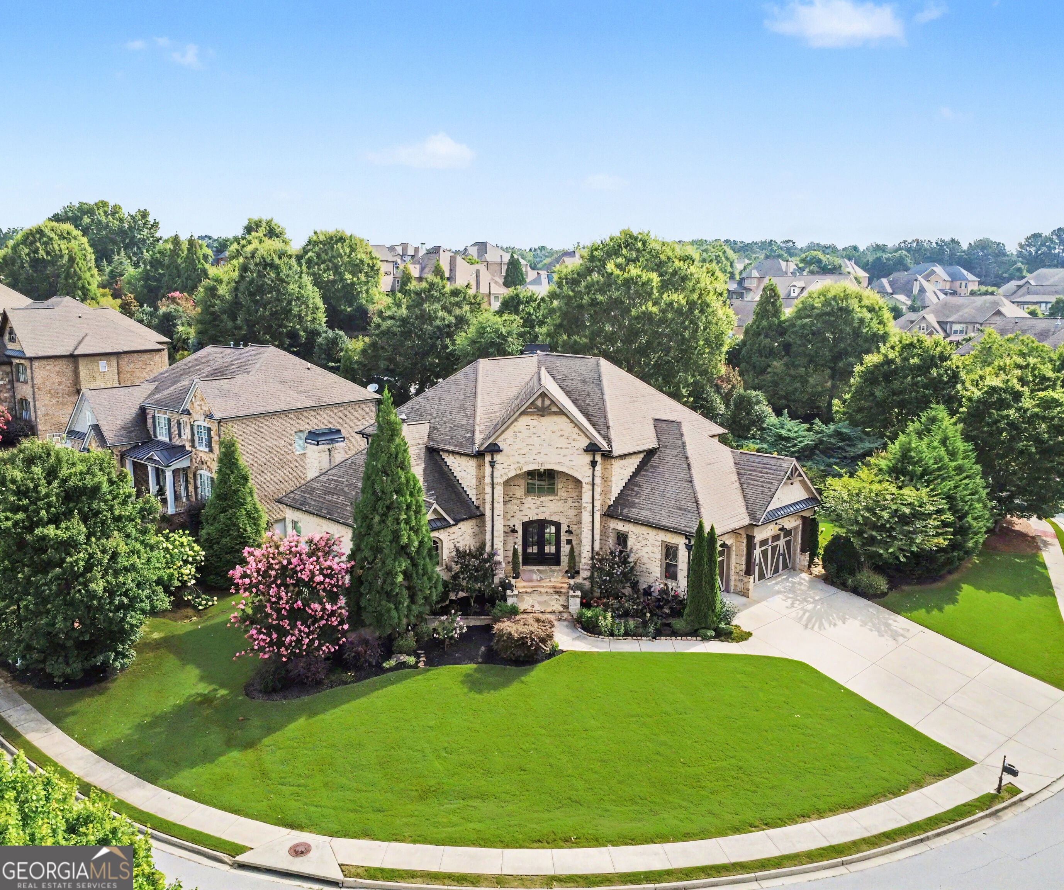
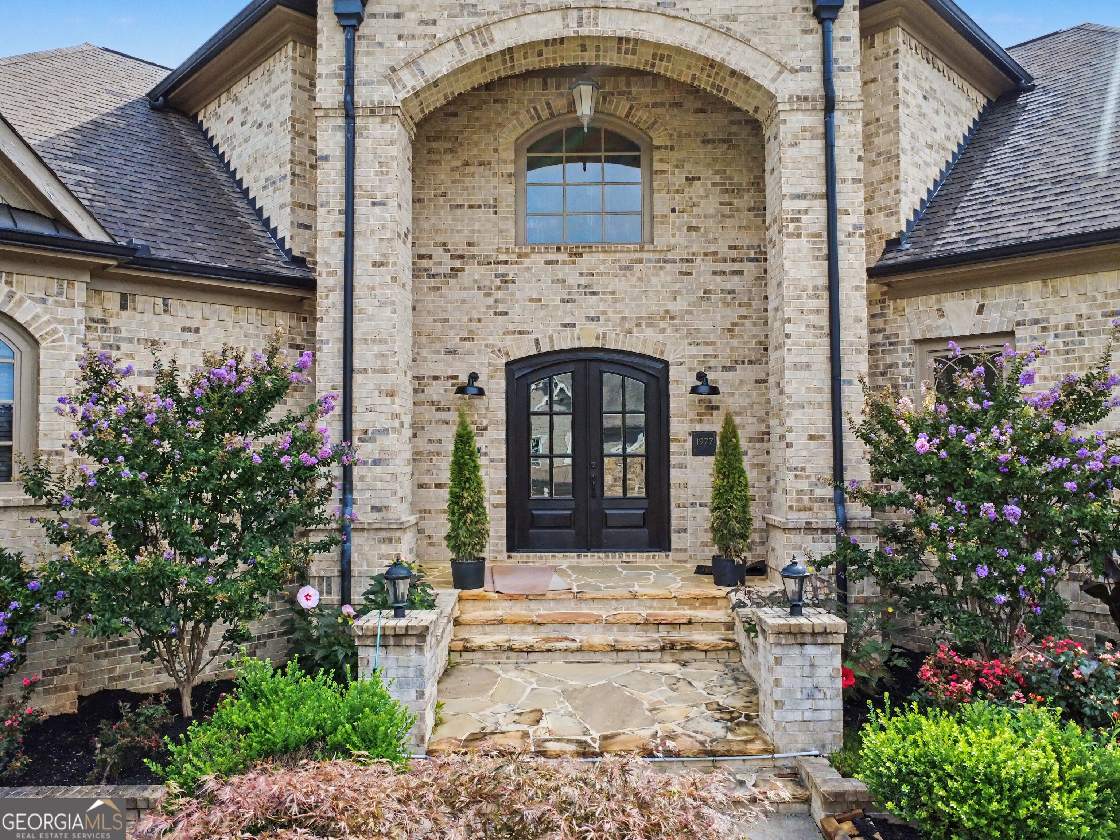
**PRICED BELOW APPRAISED VALUE! LUXURY LIVING WITH EQUITY POTENTIAL AND ENDLESS POSSIBILITIES!** An exceptional opportunity awaits in the prestigious gated community of Stonewater Creek, located in the highly sought-after **Mill Creek High School Cluster!** This beautifully updated, custom-built 5-bedroom, 4.5-bath luxury residence is priced below appraised value, offering buyers the potential for immediate equity and the opportunity to create their ultimate dream home! A ONE-OF-A-KIND FLOOR PLAN WITHIN THE COMMUNITY! Situated on a beautifully landscaped corner lot, this impressive four-sided brick and stone home features a grand double-door entrance, side-entry three-car garage, soaring ceilings, and stunning architectural details. Recent improvements include fresh interior paint, brand-new carpet, and beautifully renovated bathrooms throughout. The breathtaking two-story foyer opens to elegant living spaces, including a dramatic two-story family room with a raised-hearth stacked-stone fireplace. The chef-inspired kitchen features granite countertops, a six-burner gas cooktop, double ovens, a spacious center island, and a built-in floating bar. TWO PRIVATE BEDROOM SUITES ON THE MAIN LEVEL! The luxurious primary suite features its own fireplace, while a second main-level bedroom with a private en-suite bath provides exceptional flexibility for guests or multigenerational living. Upstairs, an elegant catwalk overlooks the foyer and family room, complemented by spacious secondary bedrooms, an open loft, and a private office. AN EXPANSIVE TERRACE LEVEL IS READY FOR YOUR VISION! The enormous unfinished daylight terrace level offers incredible square footage and endless possibilities! Already plumbed for additional bathroom, this space is ready to be transformed into a spectacular entertainment retreat, home theater, fitness studio, game room, guest accommodations, or additional living space. The possibilities are limited only by your imagination! DREAMING OF A PRIVATE BACKYARD POOL? The spacious, beautifully landscaped backyard offers room for a future swimming pool. Imagine creating your own private resort-style retreat with a sparkling pool, outdoor lounge, and entertaining areas. The existing pergola-covered patio, outdoor fireplace, grilling area, and mature trees provide a beautiful foundation for outdoor living and privacy. Enjoy exclusive Stonewater Creek amenities including gated access, swimming, tennis, and a clubhouse, all conveniently located near Chateau Elan, shopping, dining, and Interstate 85. **BELOW APPRAISED VALUE. MILL CREEK SCHOOLS. CUSTOM LUXURY. ROOM TO MAKE IT YOUR OWN!** This is more than a beautiful home; it's an opportunity to purchase exceptional luxury with the potential for equity and the flexibility to create the lifestyle you've always envisioned. Schedule your private showing today and discover the possibilities!
| 5 hours ago | Listing first seen on site | |
| 5 hours ago | Listing updated with changes from the MLS |

Information deemed reliable but not guaranteed. The data relating to real estate for sale on this web site comes in part from the Broker Reciprocity Program of Georgia MLS. Real estate listings held by brokerage firms other than this office are marked with the Broker Reciprocity logo and detailed information about them includes the name of the listing brokers. Copyright © 2020-present Georgia MLS. All rights reserved.
Last checked: 2026-10-21 11:29 PM UTC